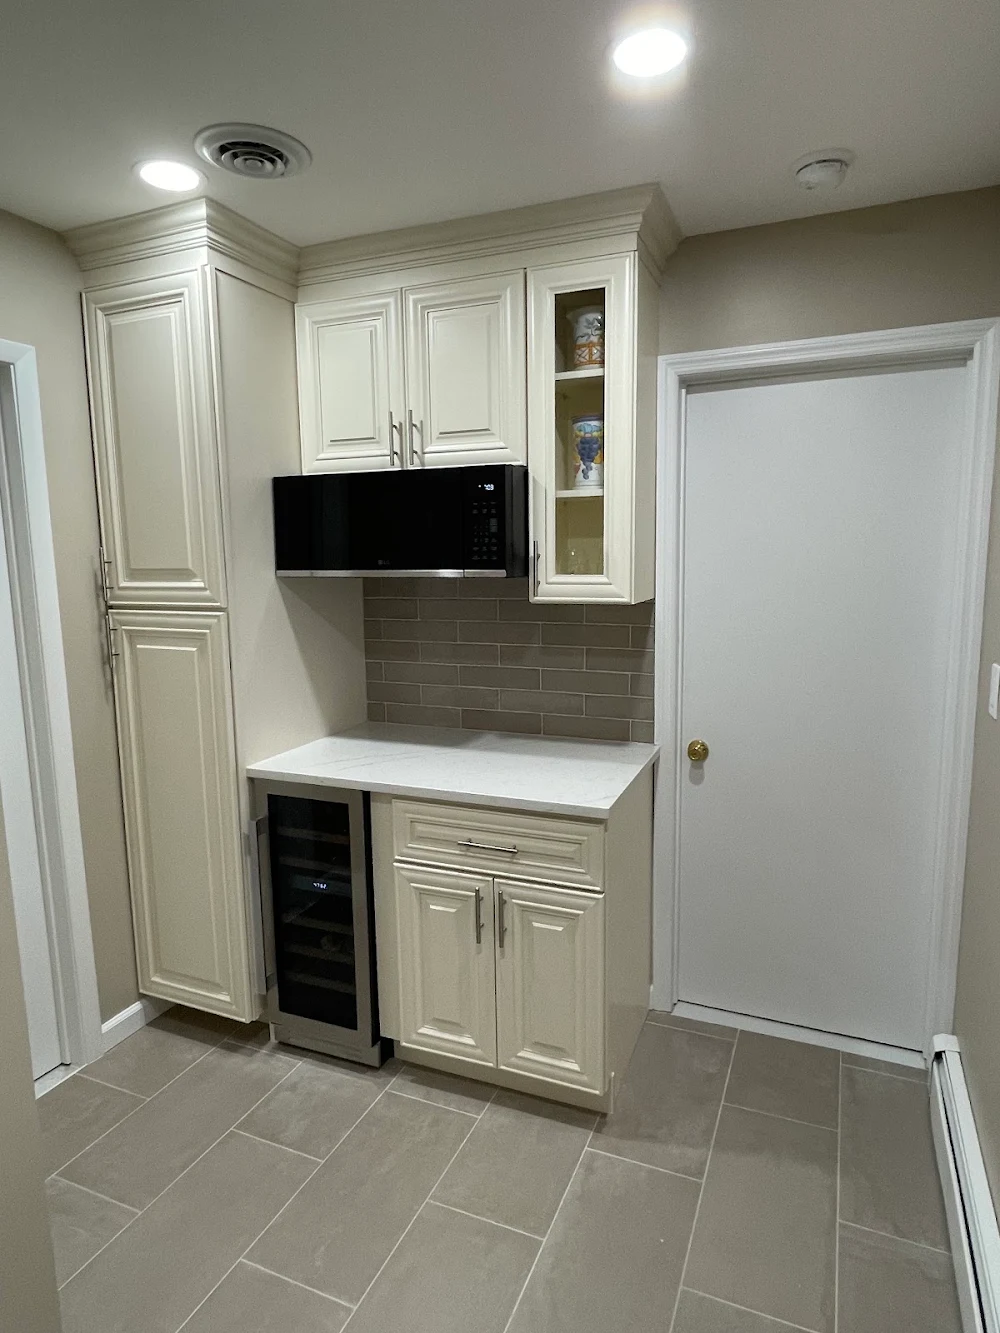
Nanuet is one of Clarkstown's most active renovation markets — a dense hamlet with a large stock of 1960s and 1970s ranches, split-levels, and colonials whose kitchens and bathrooms were never updated.
Nanuet Homes: What to Expect in a Renovation
Nanuet's housing stock is predominantly ranch homes and split-levels from the 1960s and early 1970s, with a band of colonials built through the 1980s. These homes share consistent renovation characteristics.
**Kitchen layouts**: Ranch kitchens in Nanuet are often small and closed off — a 10×12 kitchen behind a dining area that no longer works for modern living. Opening these up requires removing the wall between the kitchen and dining or family room. We assess structural requirements during the estimate and provide precise costs before you commit.
**Split-level complexity**: Split-level homes in Nanuet (a very common style here) have kitchens on the entry level, which can create interesting possibilities for expansion or flow changes. We've handled multiple Nanuet split-levels and know how to work with the structural realities of this floor plan.
**Electrical**: Most pre-1975 Nanuet ranches still have 60–100 amp panels.
**Bathrooms**: Original Nanuet bathrooms are often 5×8 with tub surrounds, single vanities, and tile from the 1960s. Tub-to-shower conversions and vanity upgrades are the most requested scopes. Primary bathrooms with a shower/tub combo can often be reconfigured to expand usable space.
**Permits**: Nanuet falls in the Town of Clarkstown. Permit requirements, filing responsibility, credentials, fees, review timing, inspections, and close-out records depend on the property, project scope, municipality, and written project documents. Confirm the current process with the office that has jurisdiction before work begins.
Permit office: Town of Clarkstown
Nanuet is in the Town of Clarkstown jurisdiction. Building permits are required for any kitchen or bathroom work involving electrical, plumbing, or structural changes. Clarkstown processes residential renovation permits in a project-specific schedule for most scopes. Permit requirements, filing responsibility, credentials, fees, review timing, inspections, and close-out records depend on the property, project scope, municipality, and written project documents. Confirm the current process with the office that has jurisdiction before work begins.
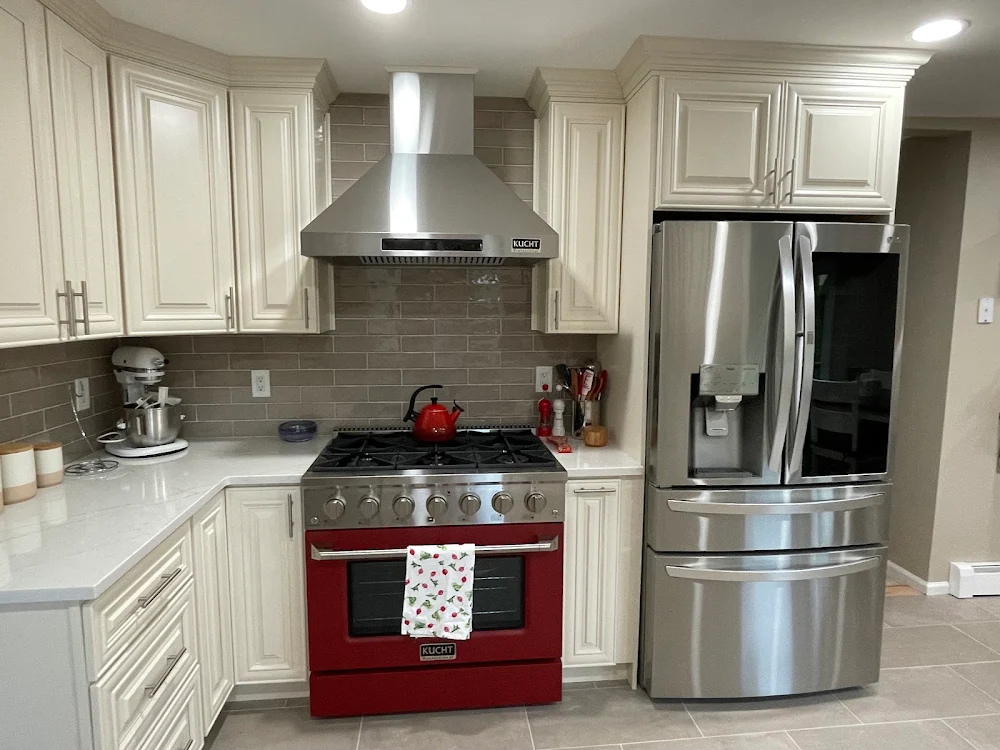
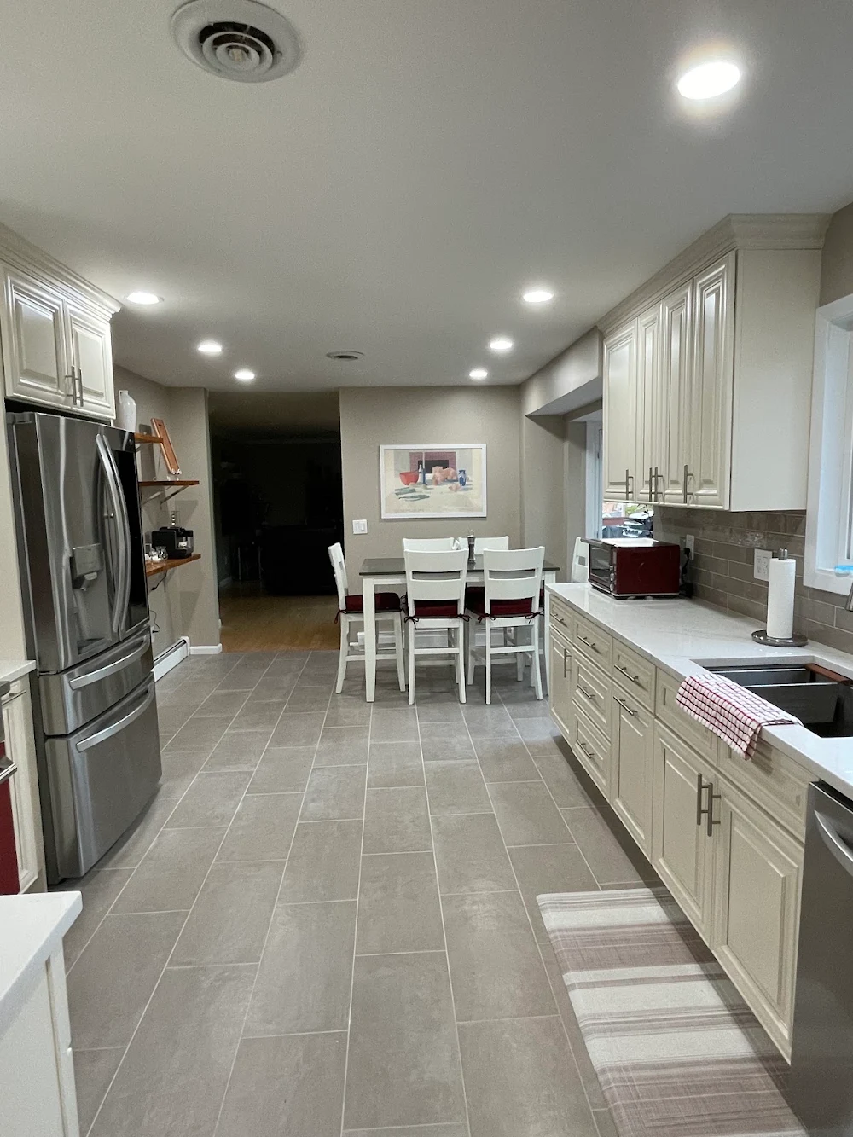
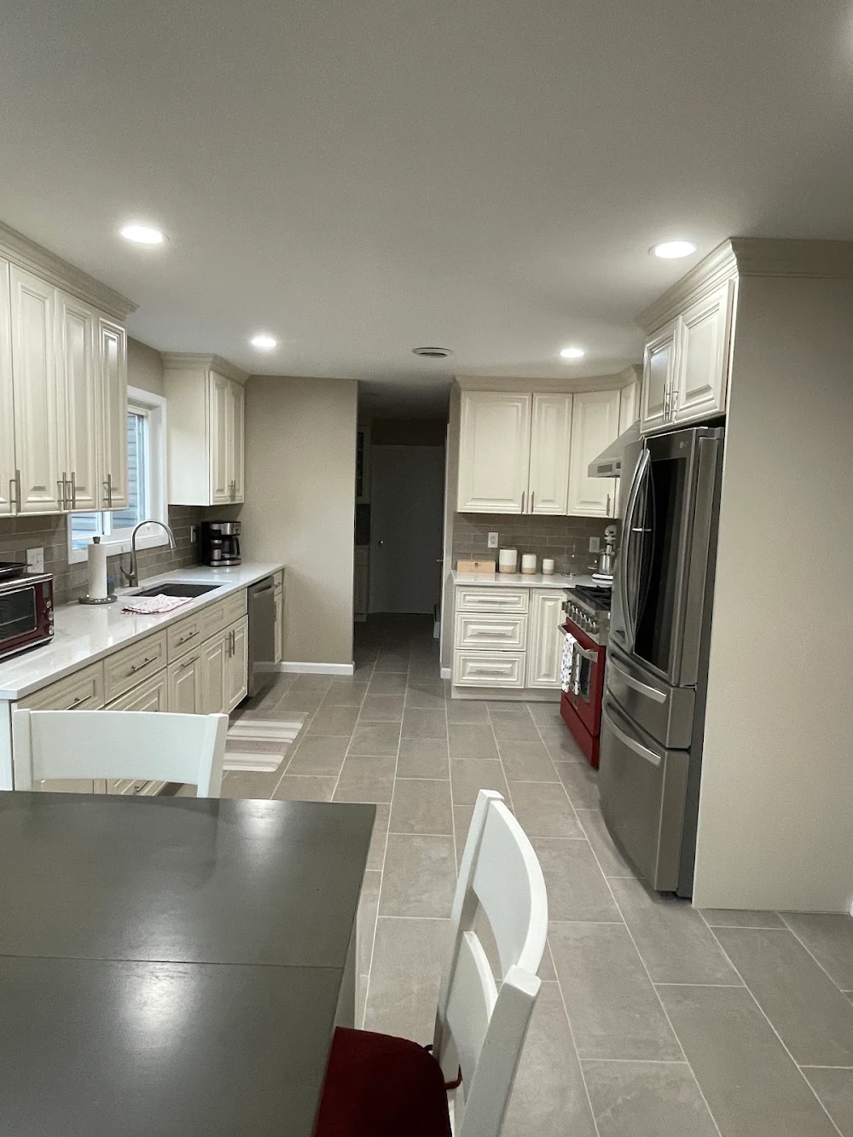
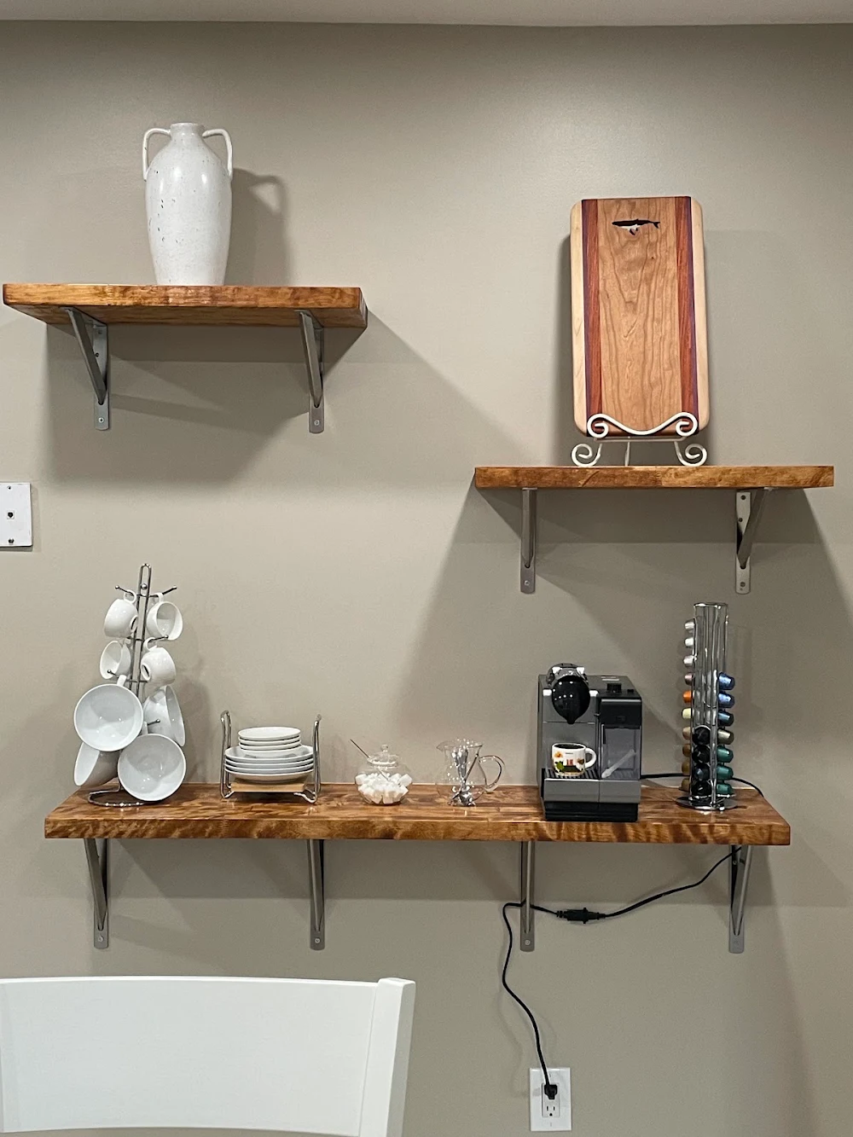
RDF kitchen renovation in Nanuet, confirmed by the owner and the customer's source review. The completed-work photos show white cabinetry, a red range, tiled flooring and coffee/storage details. Manufacturer, countertop material and construction duration remain unspecified.
After · White kitchen and coffee storage in NanuetAfter · White kitchen and coffee storage in NanuetAfter · White kitchen and coffee storage in NanuetAfter · White kitchen and coffee storage in NanuetAfter · White kitchen and coffee storage in Nanuet
Local planning questions
Do you remodel kitchens and bathrooms in Nanuet?
Yes — Nanuet is one of our most active service areas.
What does a kitchen remodel cost in Nanuet, NY?
Full kitchen remodel: $65,000–$110,000. Final price is set by a written estimate after a free consultation. High-end kitchen (double island, natural stone): $120,000–$220,000. Final price is set by a written estimate after a free consultation. Cabinets only (no installation): starting at $6,000. Final price is set by a written estimate after a free consultation.
How long does a bathroom remodel take in Nanuet?
Confirm the schedule for your actual scope, material availability, required reviews and existing site conditions. No fixed project or permit timeline is promised.
How close is your showroom to Nanuet?
Our showroom in Congers is approximately 8–12 minutes from Nanuet. Walk-ins are welcome during regular hours; an appointment is generally not needed.
All of Rockland County, NY, northern Bergen County, NJ, and Westchester County, NY.