Kitchen Cabinets, Kitchen Remodeling & Bathroom Remodeling in Rockland County, NY
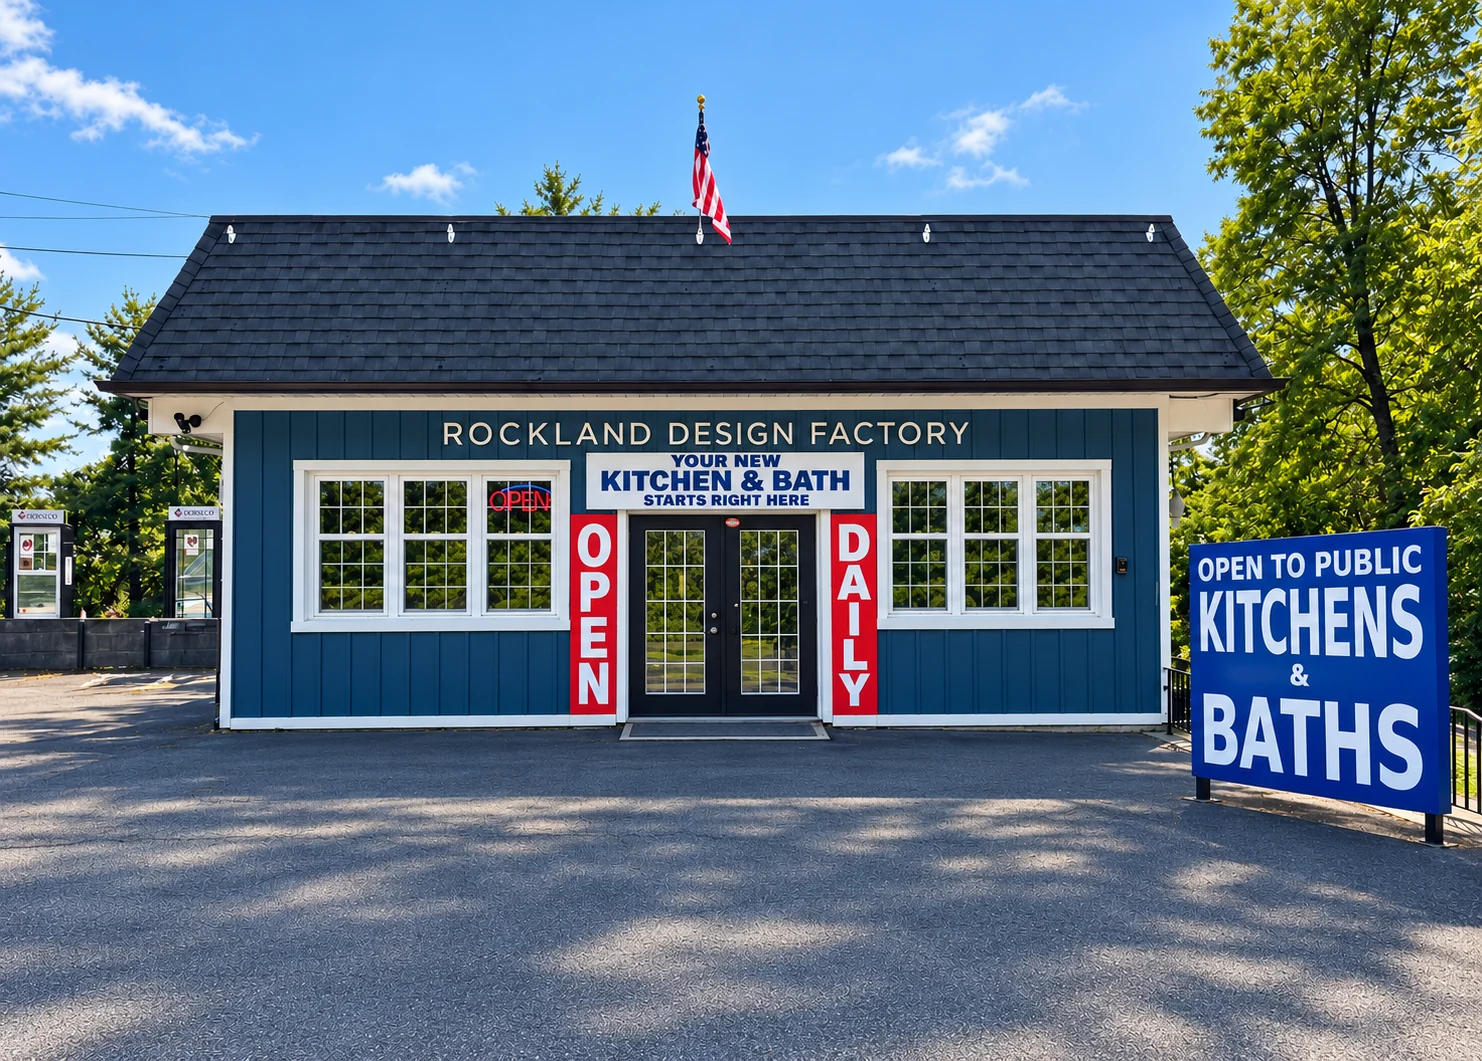
Rockland Design Factory is a kitchen cabinet showroom and kitchen and bathroom remodeling company located in Congers, Rockland County, New York.
Buy what you need — or let us handle it all.
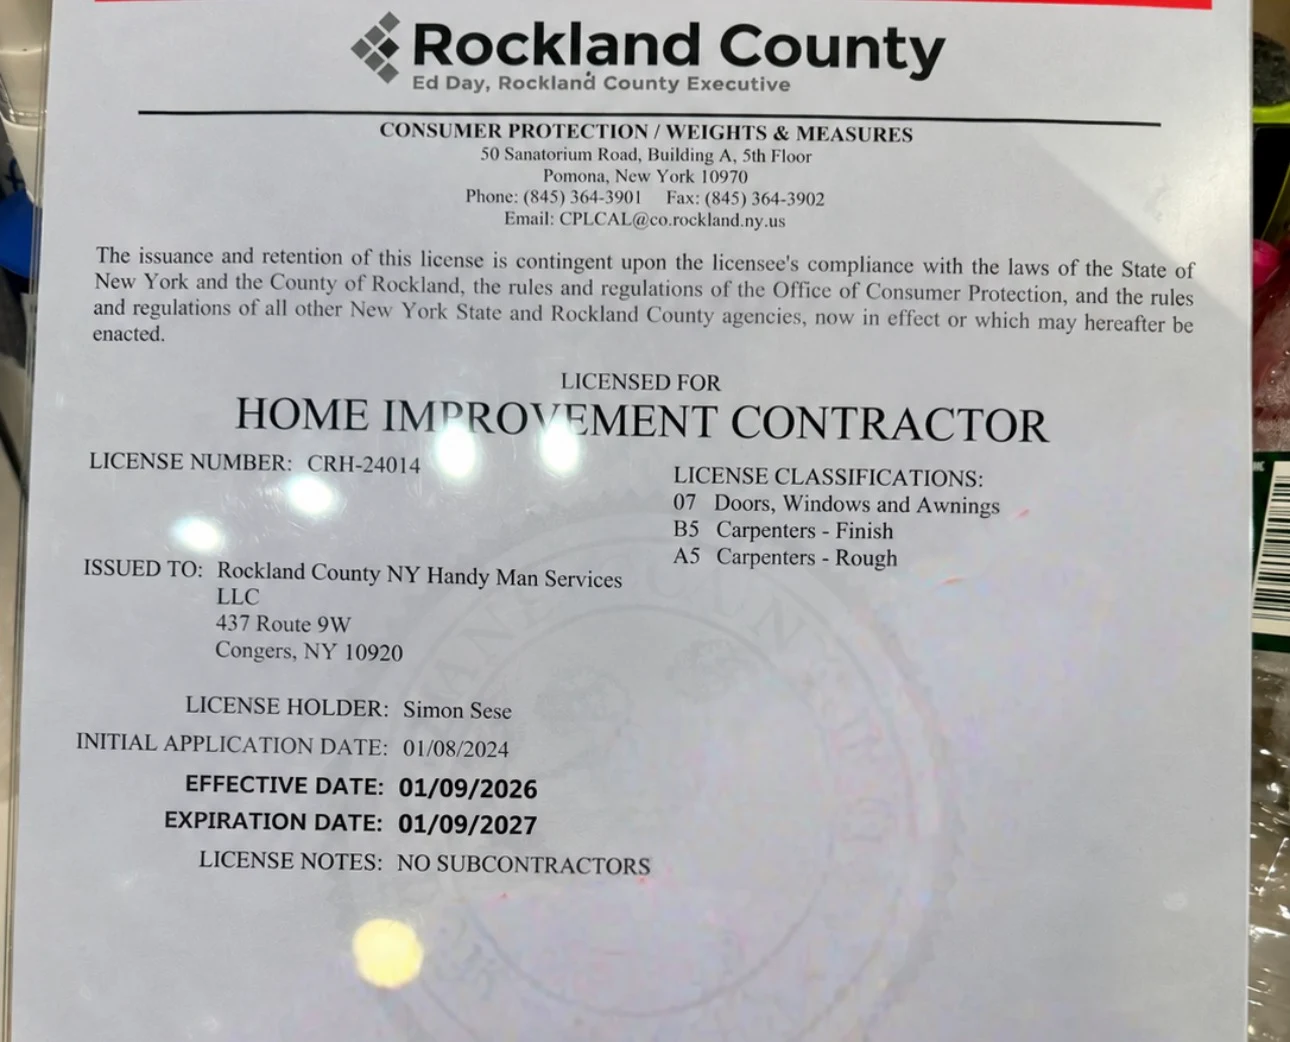
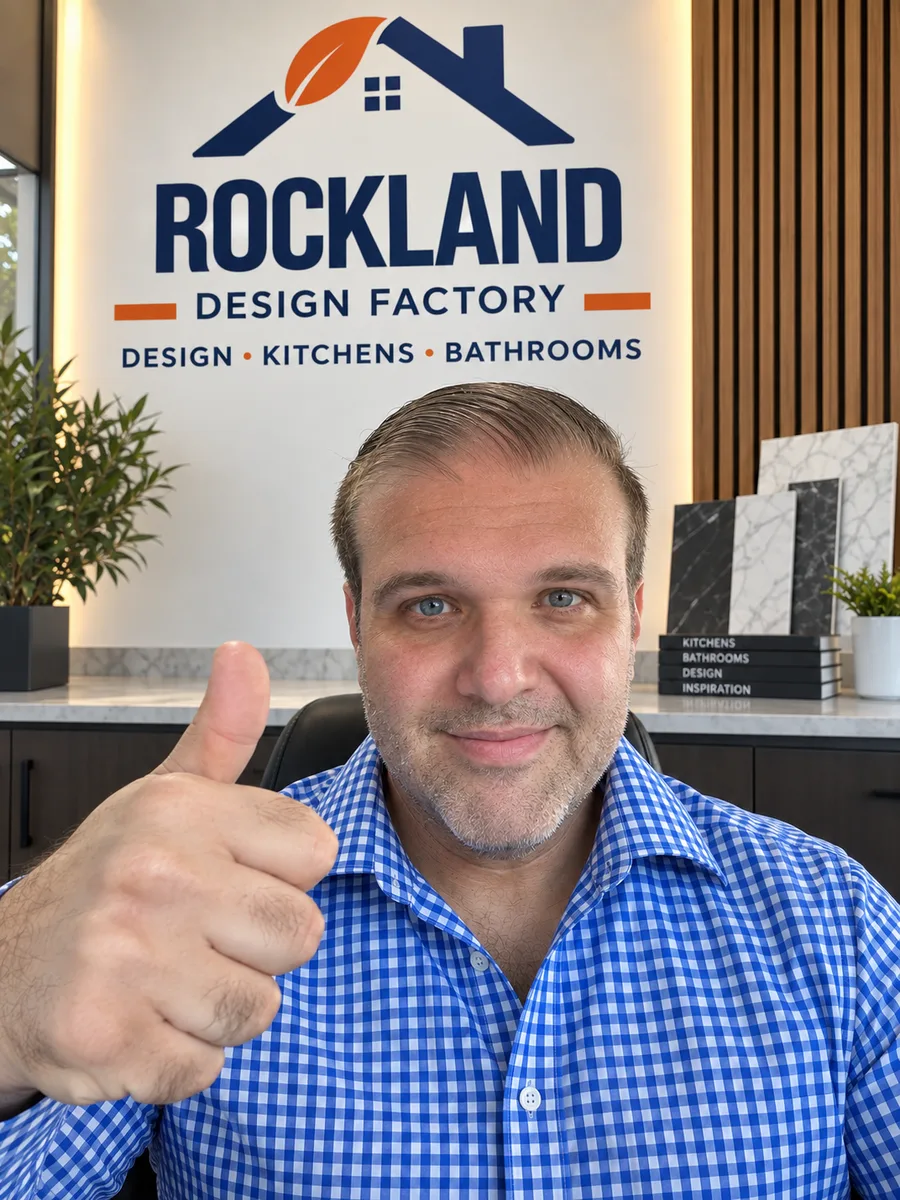
Customer reviews
We want to express how the entire team at Rockland Design did such a fantastic job remodeling our kitchen. Always making suggestions and improvements along the way. All of the team moved in sync and kept everything moving smoothly. It all started with an idea and how they were there to pick the tiles and cabinets and walk along with us. We highly recommend Rockland Kitchen and Design for your next renovation project. Kudos to Sean, Simon, Ilir and the entire team.
A huge shout out to Simon, Sean and their crew from Rockland Design Factory for the wonderful job they did in renovating my kitchen. They took the time to listen to what we wanted and made it happen. We will definitely be giving them a call again for our next project.
There is no one better than Simon, Sean and their amazing team. From start to finish this process was very pleasant. Having constant construction in your house is not much fun, but they made everything so much easier. They arrived every day on time, kept everything neat, and delivered quality work! Sean and Simon are also the sweetest guys there could be. Any questions I had along the way, they were more than happy to chat with me and help me understand the process. I am beyond thrilled with My bathroom renovation!
Verified project photos
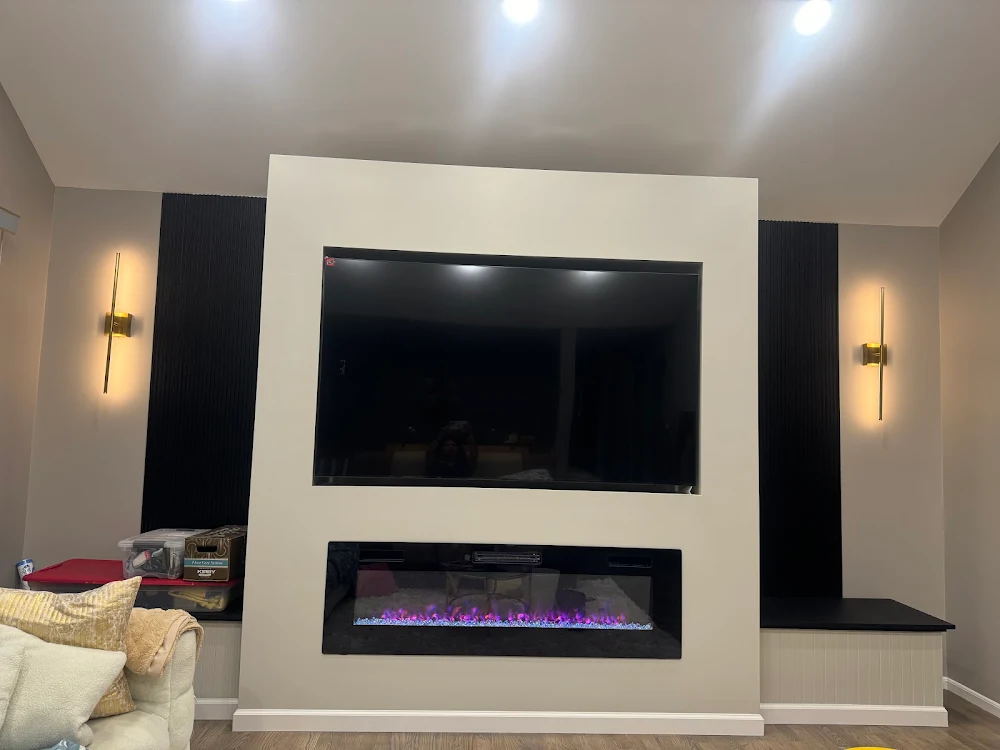
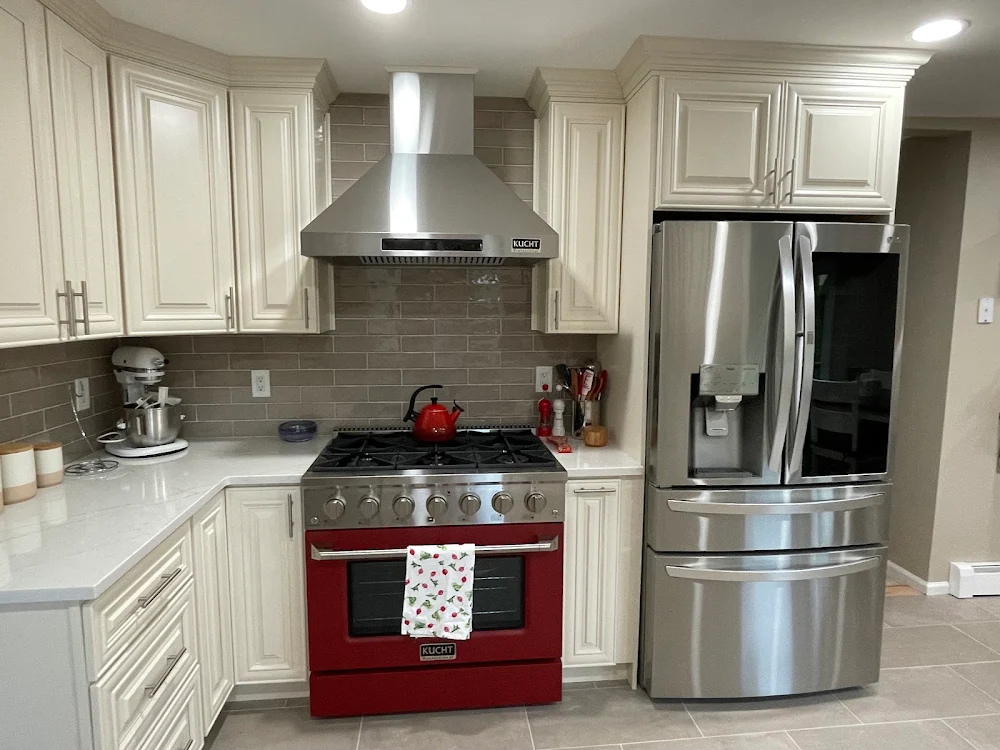
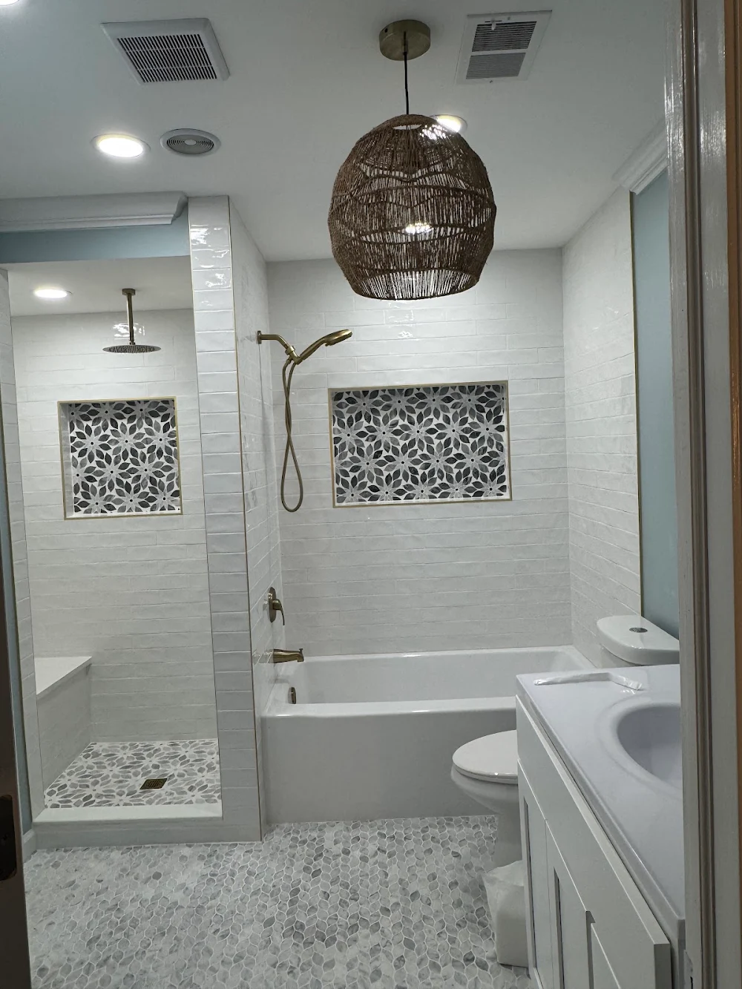
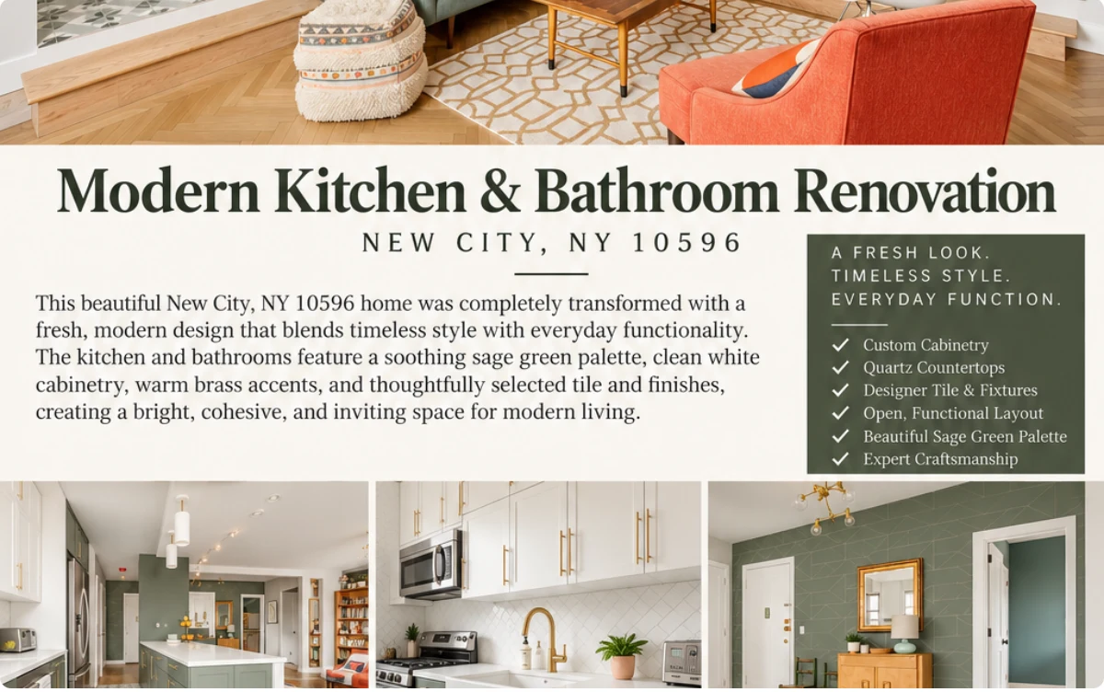
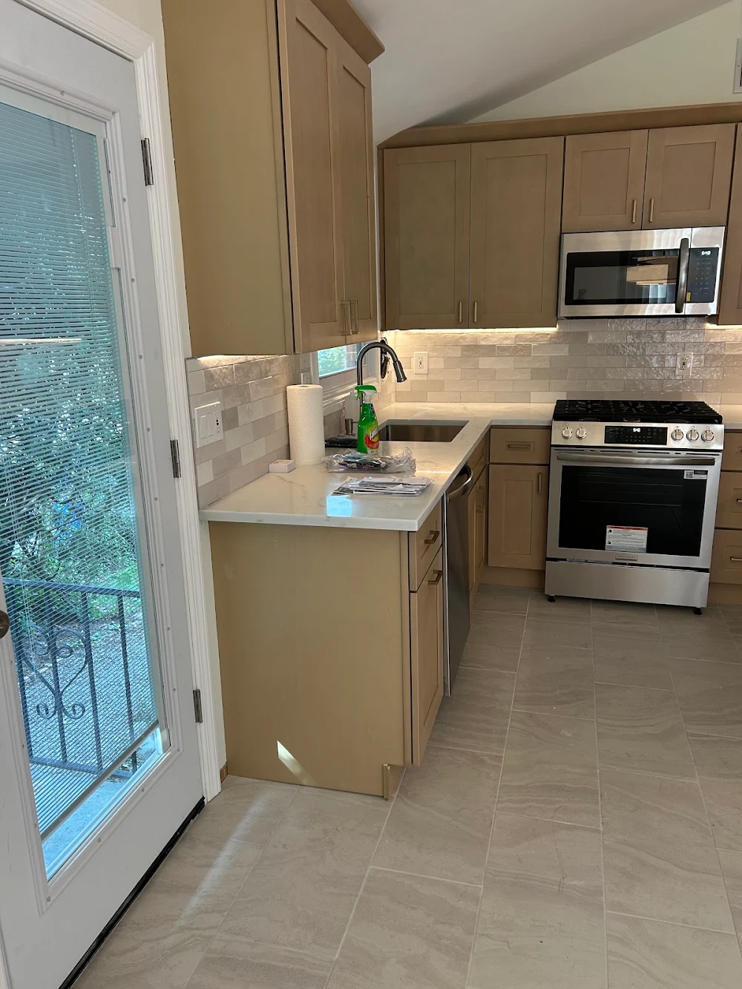
All of Rockland County, NY, northern Bergen County, NJ, and Westchester County, NY.
Buy Cabinets or Plan a Complete Remodel
Complete Kitchen Remodeling
Rockland Design Factory provides complete kitchen remodeling as well as kitchen cabinet sales and design. Visit our Congers showroom to discuss the room, the way your household cooks and gathers, and how layout, cabinets, surfaces and installation fit together.
Complete Bathroom Remodeling
Rockland Design Factory provides complete bathroom remodeling, from tub-to-shower conversions and vanity updates to full bathroom renovations. Based at our Congers showroom, we bring layout, materials, wet-area work and fixture decisions together for Rockland County homeowners.
Kitchen Cabinet Sales and Design
You can purchase kitchen cabinets from Rockland Design Factory even if you already have your own contractor or installer.
Bathroom renovation: the details that matter
- Complete bathroom renovations: Coordinate the room layout, demolition, new surfaces, storage and fixtures as one renovation. During estimating, we review what stays, what changes and the existing conditions that could affect the work.
- Walk-in showers and tub-to-shower conversions: Replace a tub or revise the bathing area around your daily routine. Review the shower footprint, drain and valve locations, niche or bench details, entry height and glass clearance before selecting finishes.
- Bathtubs, vanities and storage: Update the tub, vanity or storage arrangement to fit the room. Single- and double-sink layouts, drawers, mirrors and hardware need to work with door swings, plumbing and usable floor space.
- Tile and shower waterproofing: Bathroom floors, walls and showers need more than attractive tile. Our bathroom renovation scope includes wet-area preparation and waterproofing; the proposed assembly, drainage, transitions and tile layout are defined for the specific room.
- Plumbing, electrical, lighting and ventilation: Coordinate fixture connections, task lighting, outlets and ventilation with the layout. Moving fixtures or opening walls may change the work required; the estimate identifies applicable trade work and responsibilities.
- Shower glass, fixtures and layout improvements: Coordinate glass openings, fittings, finish selections and fixture placement with the finished room dimensions. Layout changes are evaluated against circulation, existing utilities and any structural or municipal requirements.
Explore complete bathroom remodeling in Rockland County
Kitchen Cabinet Pricing
Already have a comparable written cabinet quote? We’ll beat a qualifying comparable written cabinet quote.
Get cabinet pricing or upload a written quote
Compare a Kitchen Quote by What Is Included
An advertised starting price is only one data point. A useful comparison identifies the actual cabinet list, measurements, scope, inclusions, exclusions, and conditions that could change the work.
Ask Whether These Items Are Included
Every proposal is different. Ask whether each item applies, is included, excluded, or still needs a decision.
- Cabinet quantity and actual cabinet sizes
- Drawer bases, pantry, corner, and tall cabinets
- Refrigerator panels, finished ends, decorative panels, fillers, crown molding, and toe kicks
- Hardware and accessory components
- Delivery and installation
- Countertops, sink, and faucet work
- Plumbing, electrical, and lighting work
- Flooring and backsplash
- Demolition, disposal, and wall preparation
- Permits or approvals when applicable
- Project coordination and documented exclusions
Four useful comparison points
- Actual measurements: Compare the room dimensions, openings, appliances, and existing conditions described in each proposal.
- Cabinet list: Review quantities, sizes, panels, fillers, accessories, and the construction details that are actually specified.
- Project scope: Separate cabinet-only work from countertops, utilities, finishes, demolition, disposal, and other trades.
- Written inclusions: Look for clear inclusions, exclusions, allowances, change conditions, and responsibilities before comparing totals.
Before You Accept a Kitchen Quote, Ask
- How many cabinets and which sizes are listed?
- What cabinet construction, finish, and accessories are specified?
- Are delivery, installation, countertops, demolition, plumbing, or electrical work included?
- What is excluded, and what conditions could result in an additional charge?
- Does the proposal describe the actual room and appliance layout?
Request cabinet pricing or upload a written quote · Kitchen remodeling cost in Rockland County
One Showroom for Cabinets and Remodeling
Discuss kitchen cabinets, countertops, tile, kitchen design, complete kitchen remodeling, and complete bathroom remodeling with the Congers showroom team.
- We offer fully custom and semi-custom cabinetry.
- 3D design is available as part of our project consultation and design process.
- Free project estimates are available to all prospective remodeling customers.
View project examples · Plan a showroom visit
Visit Our Kitchen & Bath Showroom in Congers
Rockland Design Factory is located at 437 US-9W, Congers, NY 10920. The showroom has full-size kitchen vignettes and cabinet door and finish, countertop, tile, and hardware samples. Walk-ins are welcome during regular hours; an appointment is generally not needed.
Get directions · Request a design consultation
Kitchen and Bathroom Project Planning
Step 1: Request a Consultation
Share the room, priorities, and available measurements so the team can discuss the appropriate next step.
Step 2: Measure & Scope
Detailed measurements, structural assessment, and written scope of work defining exactly what is included.
Step 3: Design Selections
The showroom has full-size kitchen vignettes and cabinet door and finish, countertop, tile, and hardware samples.
Step 4: Proposal & Schedule Discussion
Review the scope, selections, project responsibilities, and planning timeline that apply to the work.
Step 5: Coordinate the Work
The project team will explain the communication and coordination approach for the agreed scope.
Step 6: Final Review
Review the completed work and the applicable project documentation.
Service Areas
Town of Clarkstown: New City, Nanuet, Congers, West Nyack, Valley Cottage, Bardonia, Upper Nyack, Central Nyack
Town of Orangetown: Pearl River, Orangeburg, Blauvelt, Tappan, Palisades, Piermont
Nyack-area communities: Nyack, South Nyack, Upper Nyack, Grand View-on-Hudson, Central Nyack
Town of Ramapo: Spring Valley, Monsey, Suffern, Airmont, Sloatsburg, Montebello, Pomona, Wesley Hills, Chestnut Ridge, Mount Ivy
Town of Haverstraw: Haverstraw, West Haverstraw, Garnerville, Thiells, Pomona, Mount Ivy
Town of Stony Point: Stony Point, Tomkins Cove, Grassy Point, Jones Point
Northern Bergen County, NJ: Park Ridge, Montvale, Woodcliff Lake, Westwood, Ramsey, Mahwah, Old Tappan, Northvale
Westchester County, NY: Contact us about your property's address and project scope
Frequently Asked Questions
Can I buy cabinets without a remodeling contract?
Yes. You can buy kitchen cabinets and use your own contractor or installer. Confirm final dimensions, cabinet specifications, delivery, and installation responsibility in writing.
Where is the showroom and when is it open?
437 US-9W, Congers, NY 10920. Monday–Friday 8:30 AM–5:00 PM • Saturday 10:00 AM–3:00 PM • Sunday closed. Walk-ins are welcome during regular hours; an appointment is generally not needed.
What can I see at the showroom?
The showroom has full-size kitchen vignettes and cabinet door and finish, countertop, tile, and hardware samples.
How much does a kitchen remodel cost in Rockland County, NY?
Full kitchen remodel: $65,000–$110,000. Final price is set by a written estimate after a consultation. High-end kitchen (double island, natural stone): $120,000–$220,000. Final price is set by a written estimate after a consultation. Cabinets only (no installation): starting at $6,000. Final price is set by a written estimate after a consultation.
How much does a bathroom remodel cost?
Full bathroom remodel: $21,000–$35,000. Final price is set by a written estimate after a consultation. Primary bath with wet room: $28,000–$55,000. Final price is set by a written estimate after a consultation.
What is your warranty?
Our workmanship carries a 2-year warranty, and cabinetry carries a 10-year warranty.
How long does a remodel or cabinet order take?
Kitchen and bathroom remodeling typically take about 20 days each. Timing varies with scope, materials, approvals and site conditions; confirm your project's schedule before construction. Cabinet order and production lead times are separate and must be confirmed for the selected products.
Ready to Get Started? Request a Consultation
Call or text us to schedule your in-home consultation. We serve all of Rockland County, NY, northern Bergen County, NJ, and Westchester County, NY.
Phone: (845) 682-3076
Text only: (914) 230-0932
Email: RocklandDesignFactory@gmail.com
Showroom: 437 US-9W, Congers, NY 10920
Request design help