Planning help · Concept tool
Sketch your kitchen in 3D
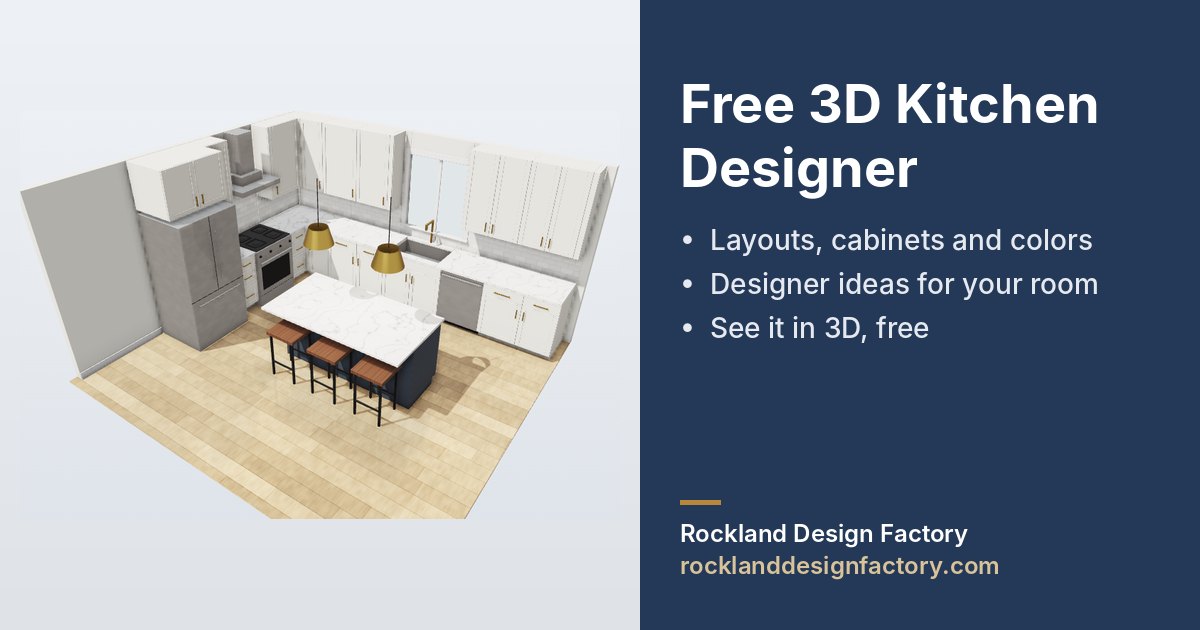
A free concept planner: pick a layout, rough sizes, one of five door styles, upper-cabinet style, separate cabinet and island finishes, surfaces and appliance widths, and see a simplified 3D kitchen. It is a starting point for a conversation at the Congers showroom, not a construction drawing or a quote.
The planner loads when you ask for it.
It downloads a 3D viewer, so nothing heavy runs until you start. On phones it opens full screen; use Back or the close button to return.
Your browser may keep your latest design on this device so it is there next time. Share links carry the design inside the address. Email opens your own email app; nothing is sent until you send it there. Start from a photo is optional: after you confirm a notice, the photo is sent through our site to an AI provider for a rough estimate. Our server does not store the photo file, the provider's processing terms apply, and the reference copy stays only in this open page.
How to plan with it
- 01
Pick a layout
Choose an L-shape, U-shape, single wall or galley kitchen, and add an island if the room allows one.
- 02
Enter rough sizes
Set wall lengths and ceiling height with the sliders. Rounded numbers are fine; dimensions here are conceptual and are measured properly later.
- 03
Choose cabinet looks
Try shaker, slab, raised-panel, inset or beadboard doors; solid, glass, glass-accent or open uppers; and separate base, upper and island finishes from 39 cabinet colors, plus hardware. The cabinetry shown is generic and illustrative, not a specific product line.
- 04
Try surfaces
Compare 24 countertop, 12 backsplash and 66 floor choices and 40 wall colors. Flooring includes 52 Floor & Decor references using supplied nominal sizes. All textures and colors are approximations; confirm product details, suitability and availability with the supplier and see physical samples before ordering.
- 05
Set appliance widths
Choose range and refrigerator widths, a hood style, and whether to include a dishwasher, a window over the sink or a tall pantry.
- 06
Review and bring it in
Read the planning notes, then try suggested changes, compare two versions, copy a share link, save an image or a USDZ 3D model, send it to a designer, or book a free consultation to turn the concept into a measured design.
Designer ideas for your kitchen
Designer ideas compares kitchen arrangements within your entered room dimensions and offers optional cabinet, island and finish suggestions. Open Ideas to explore alternatives, choose Try it to apply one, or Compare to keep your current concept as version A. Suggestions are generic planning aids, not a measured design or a determination of fit, safety or building-code compliance.
Opening ideas leaves your saved draft unchanged. Undo reverses a suggestion you try. If you already have an A/B comparison, replacing it requires confirmation.
Optional AI concept advice with Ask Sean
Ask Sean is an AI assistant, not the human owner. With your consent, generic room settings and chat go to Anthropic through Replit for conceptual advice. Review proposals before choosing Apply. Measurements stay manual; the guide cannot send inquiries, book appointments or verify construction requirements. Do not enter personal details in chat.
Ask Sean for a layout proposal
Yes. Ask Sean can propose a local layout calculation using your entered kitchen dimensions. Choose a goal such as storage, a balanced arrangement or island seating. The planner—not the AI—calculates a concept, shows its model-based tradeoffs and explains unmet preferences. Nothing changes until you choose Apply; Undo restores the earlier design. Room dimensions stay unchanged. Professional measurement and verification remain necessary.
What the planner can and cannot tell you
Use it to decide what you like and roughly what fits. Use a measured consultation for anything you will order or build.
- Cabinetry is generic and illustrative, not a specific manufacturer line, size list or finish.
- Dimensions are conceptual. Walls, windows, doors, plumbing, venting and electrical are simplified; everything needs professional measurement and verification.
- Planning notes reflect common guidelines only. They are not a building-code review or safety determination.
- Colors and materials on screen are approximate. Named Sherwin-Williams and Benjamin Moore colors are references, not exact matches, and textures are generic. See physical samples before choosing.
- No price is generated. Published ranges below are context, not a quote.
- 3D needs WebGL and may not run on every device or browser.
Before you start: four rough measurements
- Length of each wall that will hold cabinets, corner to corner.
- Distance between facing walls, or to where an island might go.
- Ceiling height, and where windows and doors interrupt the walls.
- Current locations of the sink, range and refrigerator.
Typical ranges for context
| Project | Typical range | What it covers |
|---|---|---|
| Cabinets only | From $6,000 | Cabinetry purchase. No installation included. |
| Full kitchen remodel | $65,000 – $110,000 | Design, cabinetry, demolition and full construction. |
| High-end kitchen remodel | $120,000 – $220,000 | Larger footprints, premium cabinetry and finishes. |
Ranges from our published FAQ. Every estimate requires a written scope. Typical construction is about 20 days per kitchen or bathroom; ordering and permit lead times are separate and vary.
More in the Rockland County cost guide. Planning a bathroom? Try the 3D bathroom planner.
Turn the sketch into a measured design
Bring your design link or image to 437 US-9W, Congers. Walk-ins welcome Monday to Saturday.
FAQ
About the kitchen planner
What can Designer ideas suggest for my kitchen?
Designer ideas compares kitchen arrangements within your entered room dimensions and offers optional cabinet, island and finish suggestions. Open Ideas to explore alternatives, choose Try it to apply one, or Compare to keep your current concept as version A. Suggestions are generic planning aids, not a measured design or a determination of fit, safety or building-code compliance. Opening or closing ideas does not replace your saved design. Undo restores a change you try. Replacing an existing A/B comparison needs confirmation. All layouts and fixtures need on-site professional verification before ordering or construction.
Is Ask Sean a real person designing my kitchen?
Ask Sean is an AI design assistant, not a live conversation with the owner. After your consent, your generic room settings and chat are processed by Anthropic through Replit. Suggestions require your review and Apply; measurements remain manual. It cannot book appointments, send inquiries or confirm product availability, prices, fit, safety or code compliance. Do not enter personal details in chat.
Can Ask Sean suggest a kitchen layout for me?
Yes. Ask Sean can propose a local layout calculation using your entered kitchen dimensions. Choose a goal such as storage, a balanced arrangement or island seating. The planner—not the AI—calculates a concept, shows its model-based tradeoffs and explains unmet preferences. Nothing changes until you choose Apply; Undo restores the earlier design. Room dimensions stay unchanged. Professional measurement and verification remain necessary.
Is the kitchen planner free?
Yes. There is no charge and no sign-up. It does not generate a price. The review shows only the showroom's published planning ranges, which are not quotes. A measured design, written scope and real pricing come from a consultation.
Are the cabinets shown real products?
No. The cabinetry is generic and illustrative. Five door styles, four upper-cabinet options and 39 cabinet colors suggest a look; specific lines, sizes and finishes are chosen with the showroom team, and availability is confirmed at the time of order.
How accurate are the dimensions?
They are conceptual. Sliders snap to rough increments and the model simplifies walls, openings, plumbing and electrical. Every dimension, clearance and appliance fit needs professional verification on site before anything is ordered.
Do the planning notes mean my kitchen meets code?
No. The notes reflect commonly used planning guidelines to help you think about aisles and work areas. They are not a code review, an inspection or a safety determination. Requirements depend on your property and local building department.
Are the paint colors and materials exact matches?
No. Named paint colors and generated material textures are approximate references. Floor & Decor tile choices use supplied product names, SKUs and nominal sizes, which need supplier confirmation before ordering. These references do not guarantee specifications, suitability, stock, color matching or affiliation. Check physical samples and current product documentation before choosing.
Is my design saved?
The planner saves your latest design on this device when browser local storage is available. There is no account or cloud backup. Design details are not sent to us unless you choose to share, email or send them to a designer. If you choose Start from a photo, that photo is sent for an AI estimate; see the photo question below. Anonymous usage events may be counted when analytics is enabled. Clearing your browser data removes the saved design.
Can I start from a photo of my kitchen?
Yes, optionally. On the first step, choose Start from a photo, read the notice and confirm, then take or choose a picture. The photo is reduced in size in your browser and sent through our site to an AI provider, which estimates the room type, layout, rough size and finishes. Nothing is uploaded before you confirm. Our server does not store the photo file, and the AI provider's own processing terms apply to that request. Do not include people, contact details, documents or payment information in the picture. If you already have a design, the planner asks before replacing it and Undo restores it. A small reference copy stays only in the open page's memory; it is not saved in your browser or added to share links. Results are rough estimates that need on-site measurement.
What is in a share link?
The link contains your design choices, compressed and encoded in the address itself. Older links still open. Anyone with the link can open the same design, so share it only with people you choose. If a different design is already saved on your device, the planner asks before replacing it with a shared design.
Does "Email my design" send it to the showroom?
It opens your own email app with a pre-filled message and link. Nothing is sent until you press send there, and we cannot confirm delivery. If you do not get a reply, call the showroom.
What if the 3D view does not load?
The 3D view needs WebGL in your browser and may not run on every device or browser. If it does not load, use the planning steps on this page and book a consultation; 3D renderings can be prepared for you during the design phase.
What are the one-tap looks?
On the first step, the planner offers 8 kitchen looks. Each one changes finishes such as door style, colors, counters and tile together. Your layout and sizes stay as they are, and Undo goes back.
What does Suggest small changes do?
When the review shows planning tips, the planner can look for a small change to your own choices, such as an island length or appliance width, that reduces those tips. It shows the change in 3D as a preview first; nothing changes until you choose Apply, and Undo restores your design. Suggestions are planning aids only, not a safety, building-code or fit determination.
Can I compare two versions?
Yes. On the review step, choose Compare two versions. Your current design becomes version A and you can change version B freely, switching with the A and B buttons. The two versions are kept only in the open page and are not added to share links.
Can I see the design in AR or download a 3D model?
On the review step you can create a USDZ 3D model in your browser. On iPhone and iPad it opens in AR; elsewhere it downloads as a file. Nothing is uploaded. Sizes and shapes are approximate and simplified, so do not use the model for measuring or ordering.
How does Send this design to a designer work?
It opens a short form for your name, phone and email, a security check and contact consent. We receive a summary and a link to the design. A picture of the 3D design or your room reference photo is sent only if you tick each one. Your contact details are kept only in the open page until you send. A successful send means the request was queued, not that an appointment is booked; call the showroom if you do not hear back.