Kitchen remodeling · Kosher kitchens
Kosher kitchen design in Rockland County
A kosher kitchen has to work for two of almost everything: meat and dairy, everyday and Pesach. Rockland Design Factory plans kitchens around the way your family keeps kosher, from Monsey and Spring Valley to Wesley Hills, New Square, Airmont and New City, at our showroom on 9W in Congers.
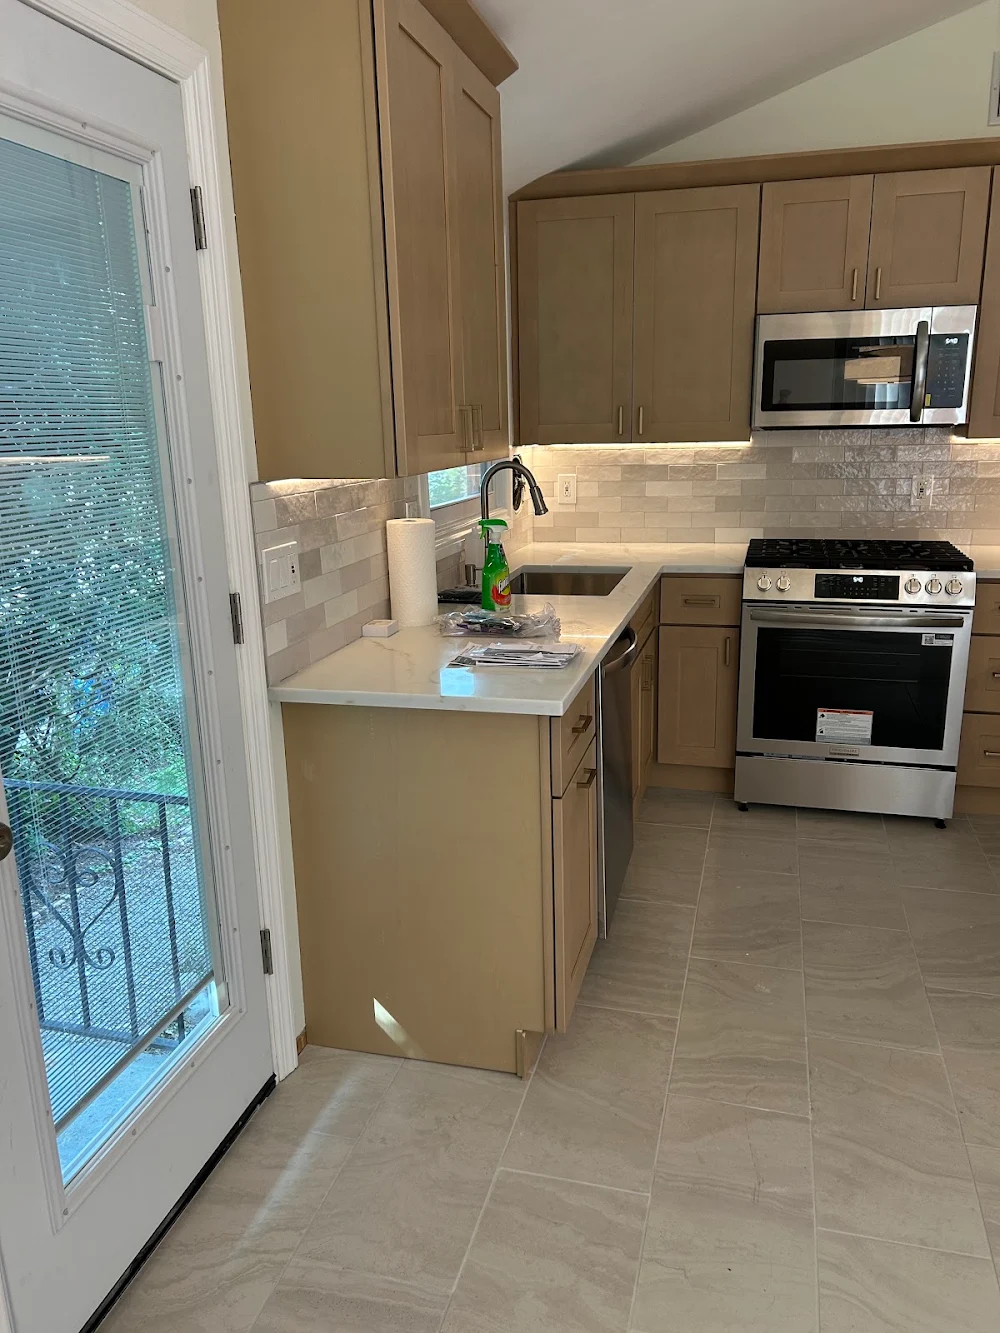
What a kosher kitchen layout usually includes
- Separate meat and dairy work areas, each with its own counter space, so prep never has to cross.
- Two sinks, often on different runs or at opposite ends of an island, so dishes never share a basin.
- Two dishwashers, one beside each sink.
- Two ovens, for example a range plus a wall oven, or a double wall oven, depending on how your family cooks.
- Separate storage for meat, dairy and pareve dishes, pots and utensils, with drawers and cabinets planned for each.
- A place for Pesach: a tall pantry or upper cabinets set aside for Pesach dishes, or a small separate Pesach kitchen in a basement or laundry room.
- Shabbat needs: space and a nearby outlet for a hot plate (plata) or urn, a warming drawer, and appliances with a Sabbath mode.
Layouts that work well
The simplest kosher plans give each side its own run of counters. In a U-shaped kitchen, meat can take one leg and dairy the other, with the range at the base. In an L-shaped kitchen, an island often becomes the dairy side. In a long galley, each wall can be one side. Widely used kitchen planning guidelines call for aisles of at least 42 inches for one cook and 48 inches for two; kosher kitchens often have two people cooking, so 48 inches is worth planning for. Whether it fits your room is confirmed by a field measure.
Many families also tell the sides apart at a glance: a different countertop on the island, a different cabinet color, or different hardware, for example brushed nickel on the dairy side and champagne bronze on the meat side.
Sketch it in 3D first
Use our free 3D kitchen design tool to try an L-shape, U-shape or galley, with or without an island, and see which layout gives you two clear work areas. The planner is for concepts only, not a measured design. Then bring it to a free 60-minute 3D design consultation; your designer adds the second sink, dishwasher and oven to a measured plan. You can also ask Sean, our AI assistant, general planning questions.
What a kosher kitchen costs in Rockland County
These are our published typical ranges. A second sink, dishwasher and oven, and more storage, usually move a kitchen toward the upper part of its range. Your exact price comes from a written scope after a free measure; see the Rockland County cost guide.
| Project | Typical range | What it covers |
|---|---|---|
| Cabinets only | From $6,000 | Cabinetry purchase. No installation included. |
| Full kitchen remodel | $65,000 – $110,000 | Design, cabinetry, demolition and full construction. |
| High-end kitchen remodel | $120,000 – $220,000 | Larger footprints, premium cabinetry and finishes. |
| Full bathroom remodel | $21,000 – $35,000 | Full gut-and-rebuild of a standard bathroom. |
| Primary / wet-room bathroom | $28,000 – $55,000 | Primary suites and open wet-room layouts. |
Ranges from our published FAQ. Every estimate requires a written scope. Typical construction is about 20 days per kitchen or bathroom; ordering and permit lead times are separate and vary.
Financing is available through Acorn and Affirm.
FAQ
Kosher kitchen questions
Do you design kosher kitchens?
Yes. We plan kosher kitchens around the requirements you give us: separate meat and dairy areas, two sinks, two dishwashers, extra ovens, storage for each set of dishes and a place for Pesach. Questions of Jewish law are for your rabbi; we design the space to fit what your family decides.
Do I need two sinks and two dishwashers?
Many kosher kitchens have two of each so meat and dairy never share, but what you need is your family's decision, with your rabbi's guidance. We plan the room for whatever you choose, including space to add a second sink or dishwasher later.
What is Sabbath mode on an appliance?
Sabbath mode is a setting on many ovens and refrigerators that changes how the appliance behaves on Shabbat and holidays, for example by turning off interior lights, tones and displays. Kosher certification agencies such as Star-K certify Sabbath mode features, so check an appliance's certification, and ask your rabbi, before you buy.
Can you plan storage for Pesach?
Yes. Common options are a tall pantry or a group of upper cabinets set aside for Pesach dishes, or a small separate Pesach kitchen in a basement or laundry room. We plan it together with the rest of the kitchen, subject to a measured plan of your space.
Which areas do you serve for kosher kitchens?
We serve Rockland County, including Monsey, Spring Valley, New Square, Kaser, Airmont, Wesley Hills, New Hempstead, Pomona, Suffern and New City. The showroom is at 437 US-9W, Congers, NY 10920, open Monday to Friday 8:30 AM to 5 PM and Saturday 10 AM to 3 PM.
Planning a renovation in Rockland County?
Spring and summer: Start design and cabinet selection before choosing a construction date. Ask the building department for your property’s jurisdiction which permits are needed and its current review times. Permit approval and supplier delivery dates vary; an early consultation is not a delivery guarantee.
Fall and winter: Discuss delivery access, snow and ice clearance, indoor material storage, dust containment, and a temporary cooking or bathing plan. Confirm product-specific temperature and humidity requirements with your installer before materials arrive.
General seasonal guidance—not a live weather forecast or a permit determination. Confirm requirements for your address and project scope.
Next step
Bring your measurements. We will bring the door samples.
Pick a time online for a free 60-minute 3D design consultation, Monday to Saturday. Sundays by arrangement by phone or email.
Last updated November 3, 2026.
