Bathroom Remodeling in Rockland County, NY
Rockland Design Factory provides complete bathroom remodeling, from tub-to-shower conversions and vanity updates to full bathroom renovations. Based at our Congers showroom, we bring layout, materials, wet-area work and fixture decisions together for Rockland County homeowners.
Request a Bathroom Remodeling Estimate Call (845) 682-3076
What the renovation can include
Complete bathroom renovations
Coordinate the room layout, demolition, new surfaces, storage and fixtures as one renovation. During estimating, we review what stays, what changes and the existing conditions that could affect the work.
Walk-in showers and tub-to-shower conversions
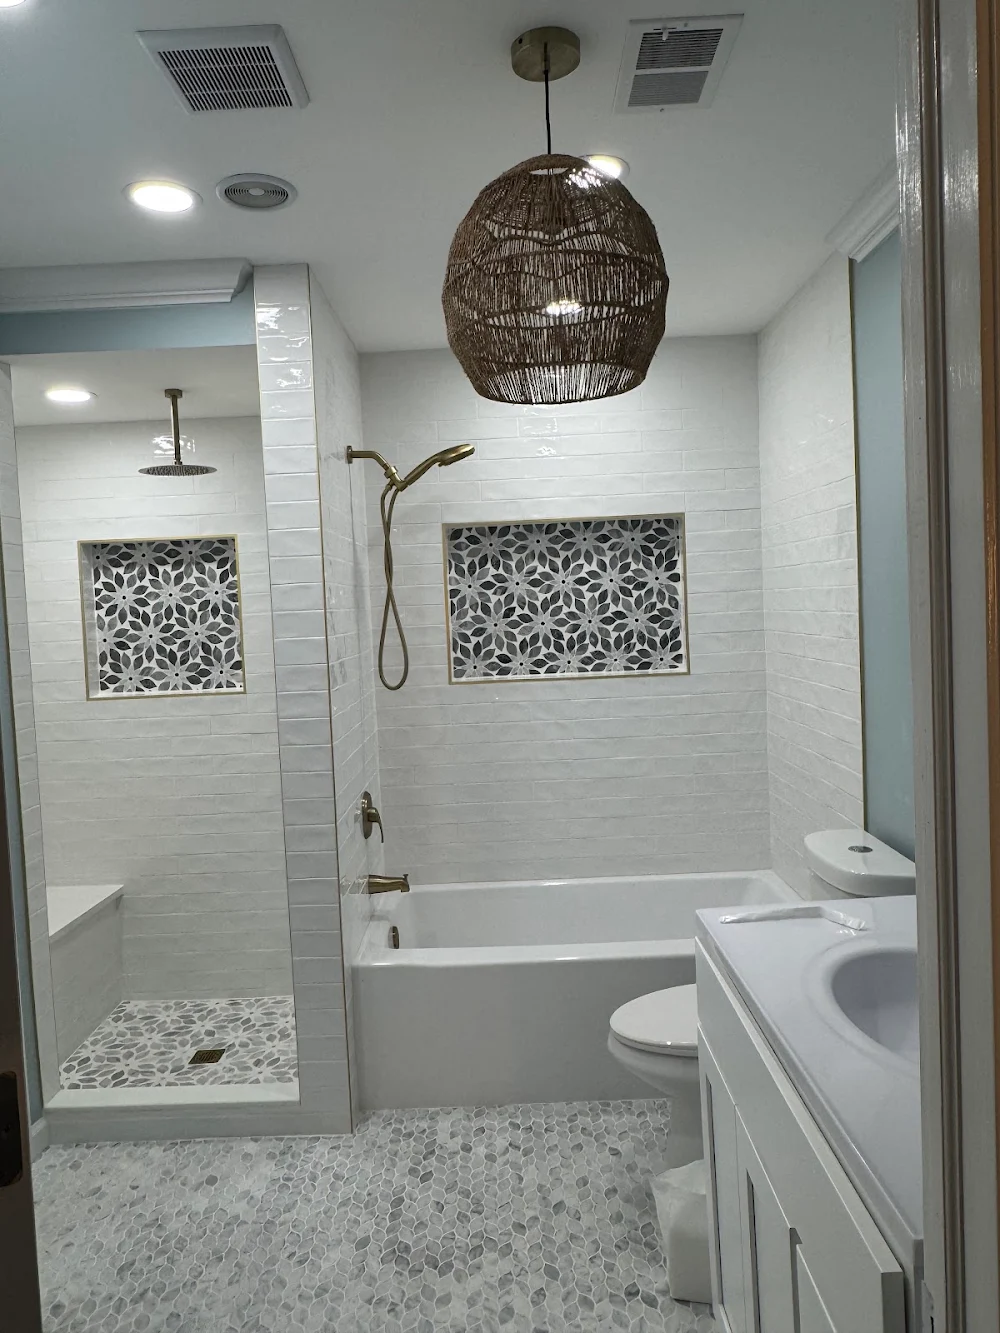
Replace a tub or revise the bathing area around your daily routine. Review the shower footprint, drain and valve locations, niche or bench details, entry height and glass clearance before selecting finishes.
Bathtubs, vanities and storage
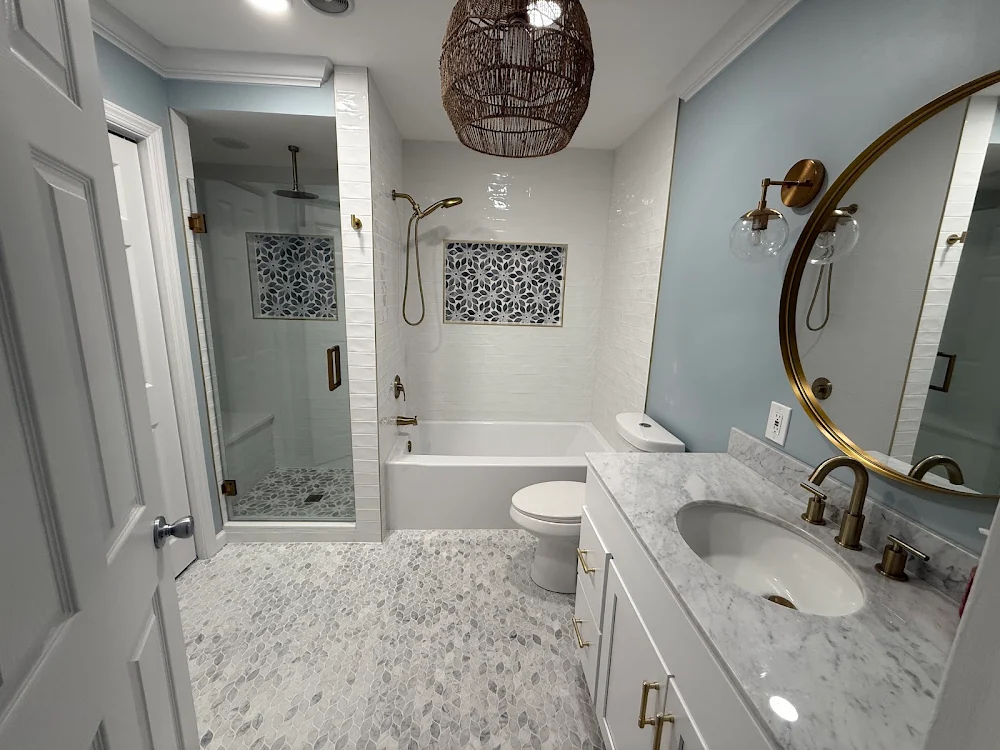
Update the tub, vanity or storage arrangement to fit the room. Single- and double-sink layouts, drawers, mirrors and hardware need to work with door swings, plumbing and usable floor space.
Tile and shower waterproofing
Bathroom floors, walls and showers need more than attractive tile. Our bathroom renovation scope includes wet-area preparation and waterproofing; the proposed assembly, drainage, transitions and tile layout are defined for the specific room.
Plumbing, electrical, lighting and ventilation
Coordinate fixture connections, task lighting, outlets and ventilation with the layout. Moving fixtures or opening walls may change the work required; the estimate identifies applicable trade work and responsibilities.
Shower glass, fixtures and layout improvements
Coordinate glass openings, fittings, finish selections and fixture placement with the finished room dimensions. Layout changes are evaluated against circulation, existing utilities and any structural or municipal requirements.
Renovation process
Discuss your bathroom and priorities
Start with photos, approximate measurements and what is not working in the room. Tell us whether you are considering a full renovation, a shower conversion, a vanity update or a combination.
Assess the room and develop the layout
Review the existing fixtures, wet areas, utilities and clearances. Compare what can remain in place with changes that would improve daily use; confirm field dimensions before ordering or fabrication.
Coordinate materials and written scope
Review vanity, tile, fixture, glass and finish selections together. Define the included work, exclusions, allowances, unresolved conditions and any approval requirements in the project documents.
Confirm readiness and scheduling
Discuss material readiness, access, trade sequencing and any required approvals before construction scheduling is agreed. Confirm how the household will use the home and which protection and cleanup measures apply to the project.
Renovate in the right sequence
The agreed scope guides demolition, applicable rough-in work, wet-area preparation, waterproofing, tile and fixture installation. Concealed conditions discovered after opening surfaces are reviewed before changing the work.
Review completion together
Walk through the completed scope, fixture operation, finish details and any outstanding items. Confirm the relevant care instructions and project documentation rather than assuming a particular warranty or inspection outcome.
What shapes cost and scheduling?
Room size and demolition
The area being renovated, what must be removed and disposal requirements affect the amount of work. A powder room refresh and a full primary bathroom renovation have different scopes.
Layout and concealed conditions
Keeping fixtures near their current locations can reduce the changes to utilities. Moving plumbing, modifying framing or discovering damaged substrates can add work that is not visible in an early photograph.
Tile, waterproofing and finish details
Tile format, pattern, preparation, shower size, niches, benches and transitions influence installation work. Compare the specified waterproofing assembly, not just the visible tile.
Vanities, fixtures and glass
Cabinet configurations, storage accessories, fixture selections and glass dimensions affect both the quote and material coordination. Final selections make quotes easier to compare.
Approvals and construction readiness
Address-specific requirements, material readiness, access and the order of trade work affect when construction can begin and how it proceeds. A project-specific schedule is more useful than an unsupported standard completion promise.
Full kitchen remodel: $65,000–$110,000. Final price is set by a written estimate after a free consultation. High-end kitchen (double island, natural stone): $120,000–$220,000. Final price is set by a written estimate after a free consultation. Adding a second island: $8,000–$18,000. Final price is set by a written estimate after a free consultation. Full bathroom remodel: $21,000–$35,000. Final price is set by a written estimate after a free consultation. Primary bath with wet room: $28,000–$55,000. Final price is set by a written estimate after a free consultation. Cabinets only (no installation): starting at $6,000. Final price is set by a written estimate after a free consultation.
Project timing depends on the agreed scope, selections, material readiness, approvals and access. Confirm a project-specific schedule in writing.
Cabinet brands and written scope
Wolf Home Products · Bertch · LifeArt Cabinetry · Dura Supreme Cabinetry · Tribeca Cabinetry · Alliance Cabinetry · Deluxe Wood Cabinetry. Individual lines, availability and specifications require confirmation.
A showroom design is not a construction permit. Unless expressly included in the written scope, do not assume structural engineering, permit filing, appliance purchases, concealed-condition repairs, or work in other rooms is included.
Customer reviews
We want to express how the entire team at Rockland Design did such a fantastic job remodeling our kitchen. Always making suggestions and improvements along the way. All of the team moved in sync and kept everything moving smoothly. It all started with an idea and how they were there to pick the tiles and cabinets and walk along with us. We highly recommend Rockland Kitchen and Design for your next renovation project. Kudos to Sean, Simon, Ilir and the entire team.
A huge shout out to Simon, Sean and their crew from Rockland Design Factory for the wonderful job they did in renovating my kitchen. They took the time to listen to what we wanted and made it happen. We will definitely be giving them a call again for our next project.
There is no one better than Simon, Sean and their amazing team. From start to finish this process was very pleasant. Having constant construction in your house is not much fun, but they made everything so much easier. They arrived every day on time, kept everything neat, and delivered quality work! Sean and Simon are also the sweetest guys there could be. Any questions I had along the way, they were more than happy to chat with me and help me understand the process. I am beyond thrilled with My bathroom renovation!
Verified project photos
Local remodeling and the Congers showroom
Our Congers showroom is a starting point for Rockland County homeowners, including nearby New City, Nanuet, Pearl River and Nyack. Local guides explain room and property considerations; approval requirements depend on the actual address and proposed work, not a town name alone. Ask the team about the location and scope of your project.
437 US-9W, Congers, NY 10920. Monday–Friday 8:30 AM–5:00 PM • Saturday 10:00 AM–3:00 PM • Sunday closed.
- Congers homeowner guide
- New City homeowner guide
- Nanuet homeowner guide
- Pearl River homeowner guide
- Nyack homeowner guide
Frequently asked questions
How do I get started with a bathroom remodeling estimate?
Bring or send room photos, approximate dimensions, your town and a short list of priorities. Note whether you want to keep the current layout, replace a tub with a shower or renovate the full room. Early information helps define the next assessment; final pricing depends on the reviewed scope and selections.
Can you convert my bathtub into a walk-in shower?
Tub-to-shower conversions are part of our bathroom remodeling services. The existing tub footprint, drain location, entry, waterproofing, valve placement and glass opening all need to be reviewed. Consider whether another tub remains in the home and who will use the new shower.
Can the toilet, shower or vanity move?
Layout improvements are considered during the room review. Moving a fixture can affect drains, supply lines, venting, electrical work and framing. Compare the benefit of the new layout with the additional scope, and confirm any applicable approvals before construction.
What should I ask about shower waterproofing?
Ask which waterproofing assembly is specified and how the base, walls, drain, corners, penetrations, niches and transitions are treated. Tile and grout are not a substitute for the waterproofing layer. The proposed materials and installation details should be clear in the scope.
How do lighting and ventilation affect the renovation?
Review task lighting at the vanity, light in the bathing area and the exhaust route together. A fan's location, duct path and the room's conditions matter, not just its appearance. Electrical and ventilation changes need to be coordinated with the applicable project requirements.
How should I compare bathroom remodeling quotes?
Compare the same room layout, demolition, wet-area preparation, waterproofing, tile areas, vanity, fixtures, glass and trade work. Identify allowances, exclusions, material selections, approval responsibilities and how concealed conditions or changes are handled. A lower total may describe a different scope.
How much does a bathroom remodel cost and how long does it take?
Room size, layout changes, demolition, concealed conditions, tile work, fixture and glass selections, material readiness and approvals drive cost and scheduling. We do not publish an unsupported universal starting price or completion time here. Request a written estimate and a schedule for your specific bathroom.
Can I visit the showroom before choosing materials?
The showroom has full-size kitchen vignettes and cabinet door and finish, countertop, tile, and hardware samples. Bring bathroom photos, measurements and inspiration so vanity proportions, tile, hardware and fixture finishes can be discussed together. Our showroom is at 437 US-9W, Congers, NY 10920. Regular hours are Monday–Friday 8:30 AM–5:00 PM • Saturday 10:00 AM–3:00 PM • Sunday closed; confirm holiday exceptions before traveling.
Request a Bathroom Remodeling Estimate
Share your name, contact details, town and the changes you are considering. Your request does not book an appointment.
Request a Bathroom Remodeling Estimate or call (845) 682-3076.
Typical Project Costs
| Project | Typical pricing |
|---|---|
| Full bathroom remodel | $21,000–$35,000 Final price is set by a written estimate after a free consultation. |
| Primary bath with wet room | $28,000–$55,000 Final price is set by a written estimate after a free consultation. |
Our workmanship carries a 2-year warranty, and cabinetry carries a 10-year warranty.
Ready to Get Started? Request a Consultation
Call or text us to schedule your in-home consultation. We serve all of Rockland County, NY and Bergen County, NJ.
Phone: (845) 682-3076
Text: (914) 230-0932
Email: RocklandDesignFactory@gmail.com
Showroom: 437 US-9W, Congers, NY 10920
Request design help