Kitchen project photographs · Nanuet, NY
Blue-and-white kitchen in Nanuet
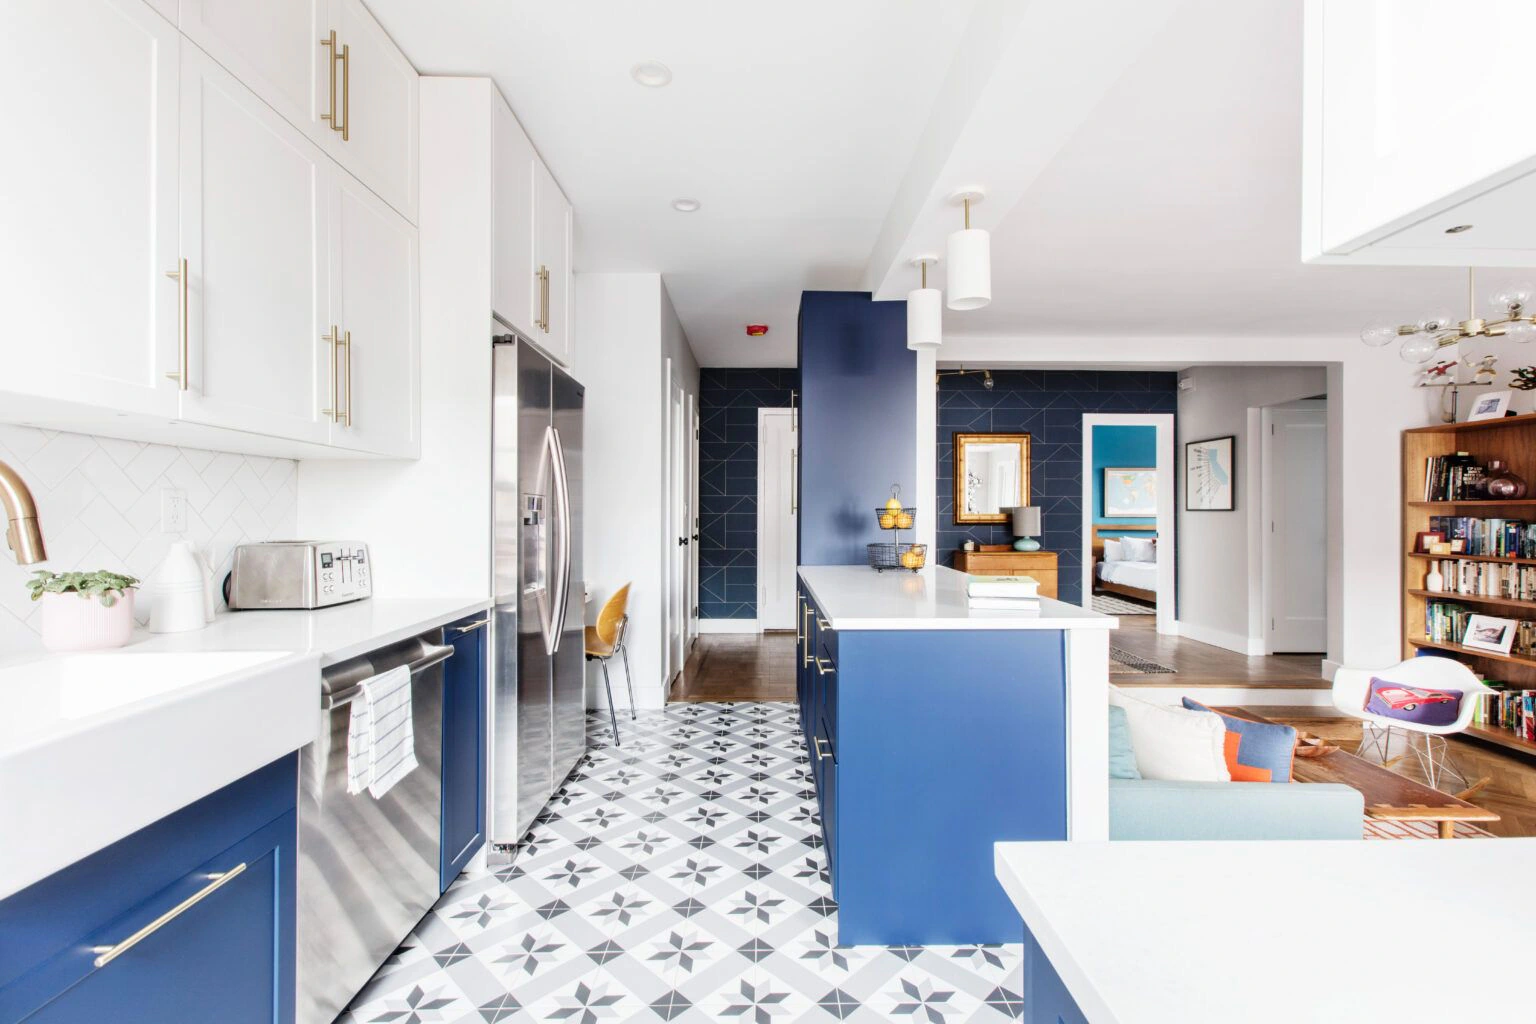
Owner-supplied kitchen photographs from Nanuet, NY show white upper cabinets, blue lower cabinets, an island and patterned floor tile.
Project record
Documented project information
Location and photographs are supplied by Rockland Design Factory. Brand details and customer quotes appear only when supported and approved.
- Town
- Nanuet, NY
- Project type
- Kitchen project photographs
Photographs
Project photographs
3 owner-supplied project images.
White upper cabinets, blue lower cabinets and an island with patterned floor tile in a Nanuet, NY kitchen. 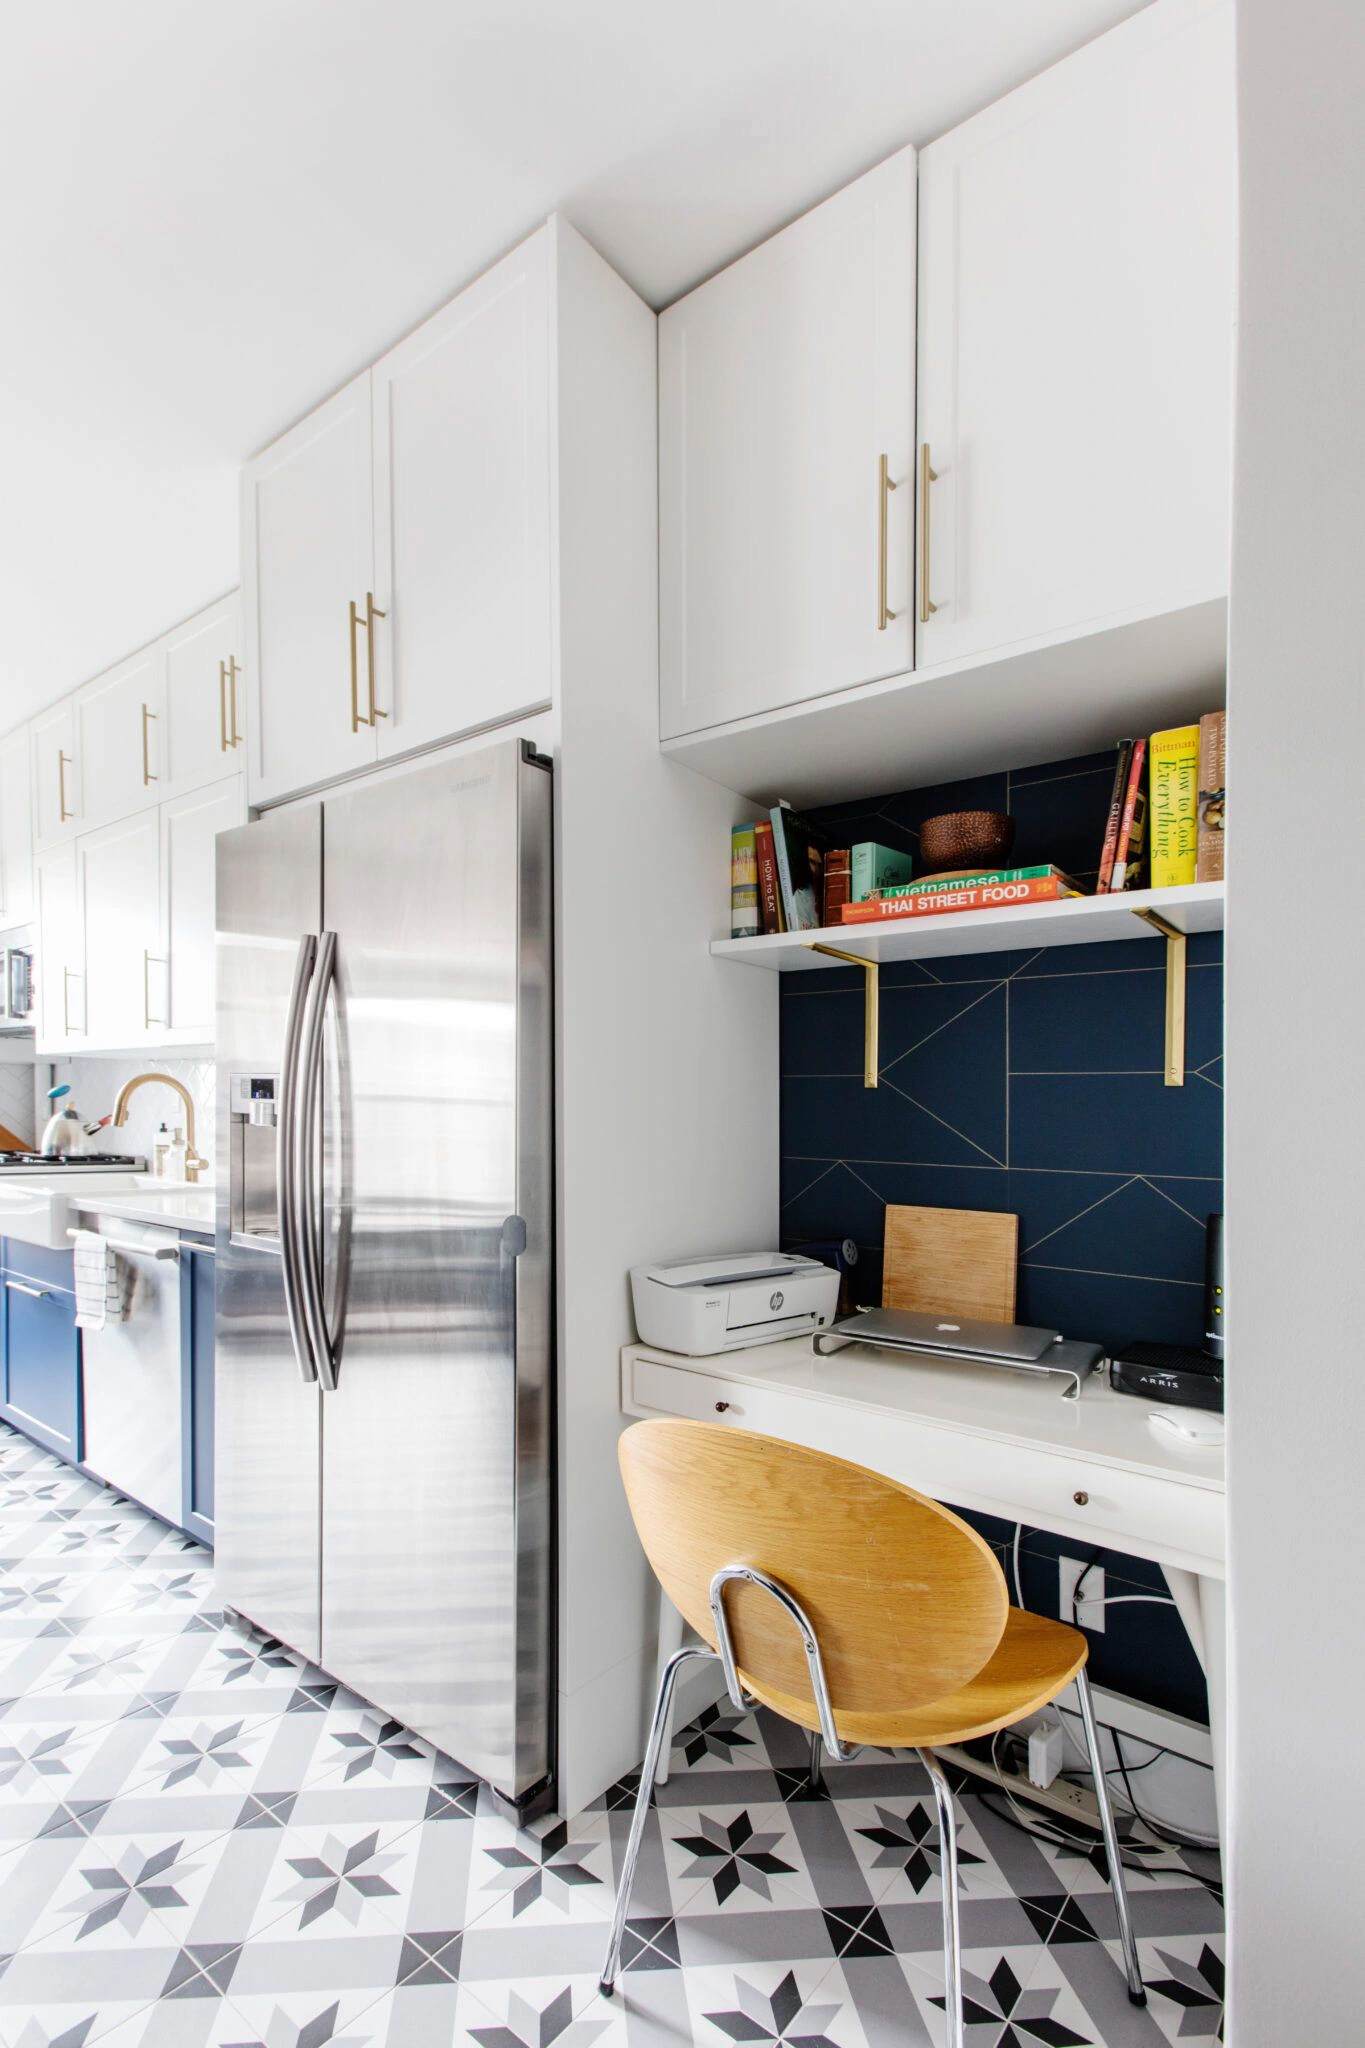
White kitchen cabinets beside a refrigerator and a built-in desk with a yellow chair in Nanuet, NY. 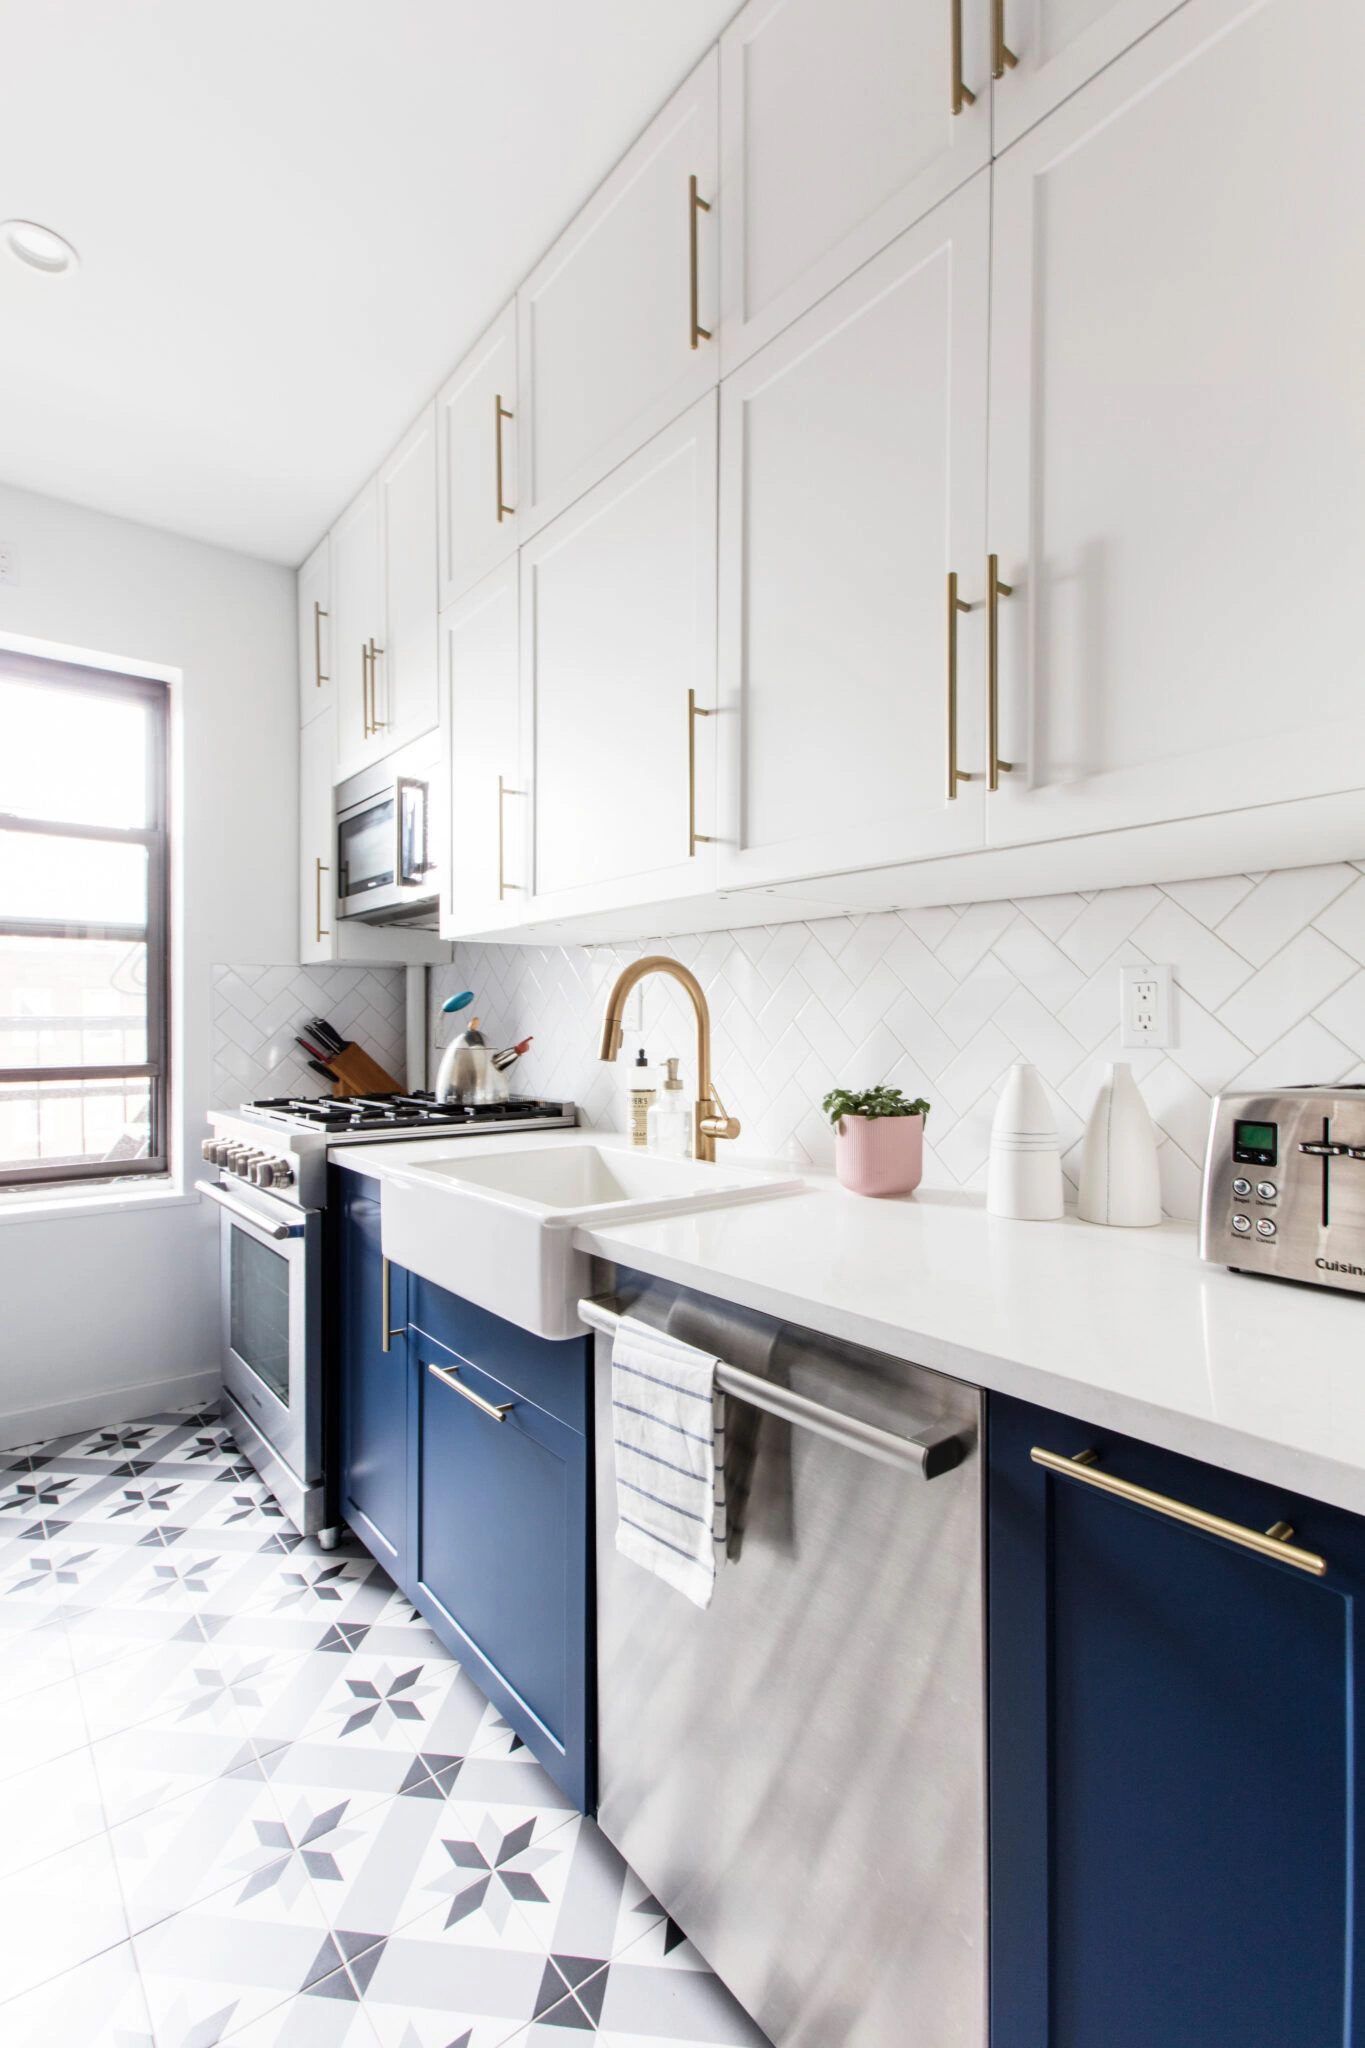
White upper cabinets, blue lower cabinets, sink and dishwasher along a kitchen wall in Nanuet, NY.
More project photographs
Other documented project records
Planning a renovation in Rockland County?
Spring and summer: Start design and cabinet selection before choosing a construction date. Ask the building department for your property’s jurisdiction which permits are needed and its current review times. Permit approval and supplier delivery dates vary; an early consultation is not a delivery guarantee.
Fall and winter: Discuss delivery access, snow and ice clearance, indoor material storage, dust containment, and a temporary cooking or bathing plan. Confirm product-specific temperature and humidity requirements with your installer before materials arrive.
General seasonal guidance—not a live weather forecast or a permit determination. Confirm requirements for your address and project scope.
Next step
Bring your measurements. We will bring the door samples.
Pick a time online for a free 60-minute 3D design consultation, Monday to Saturday. Sundays by arrangement by phone or email.