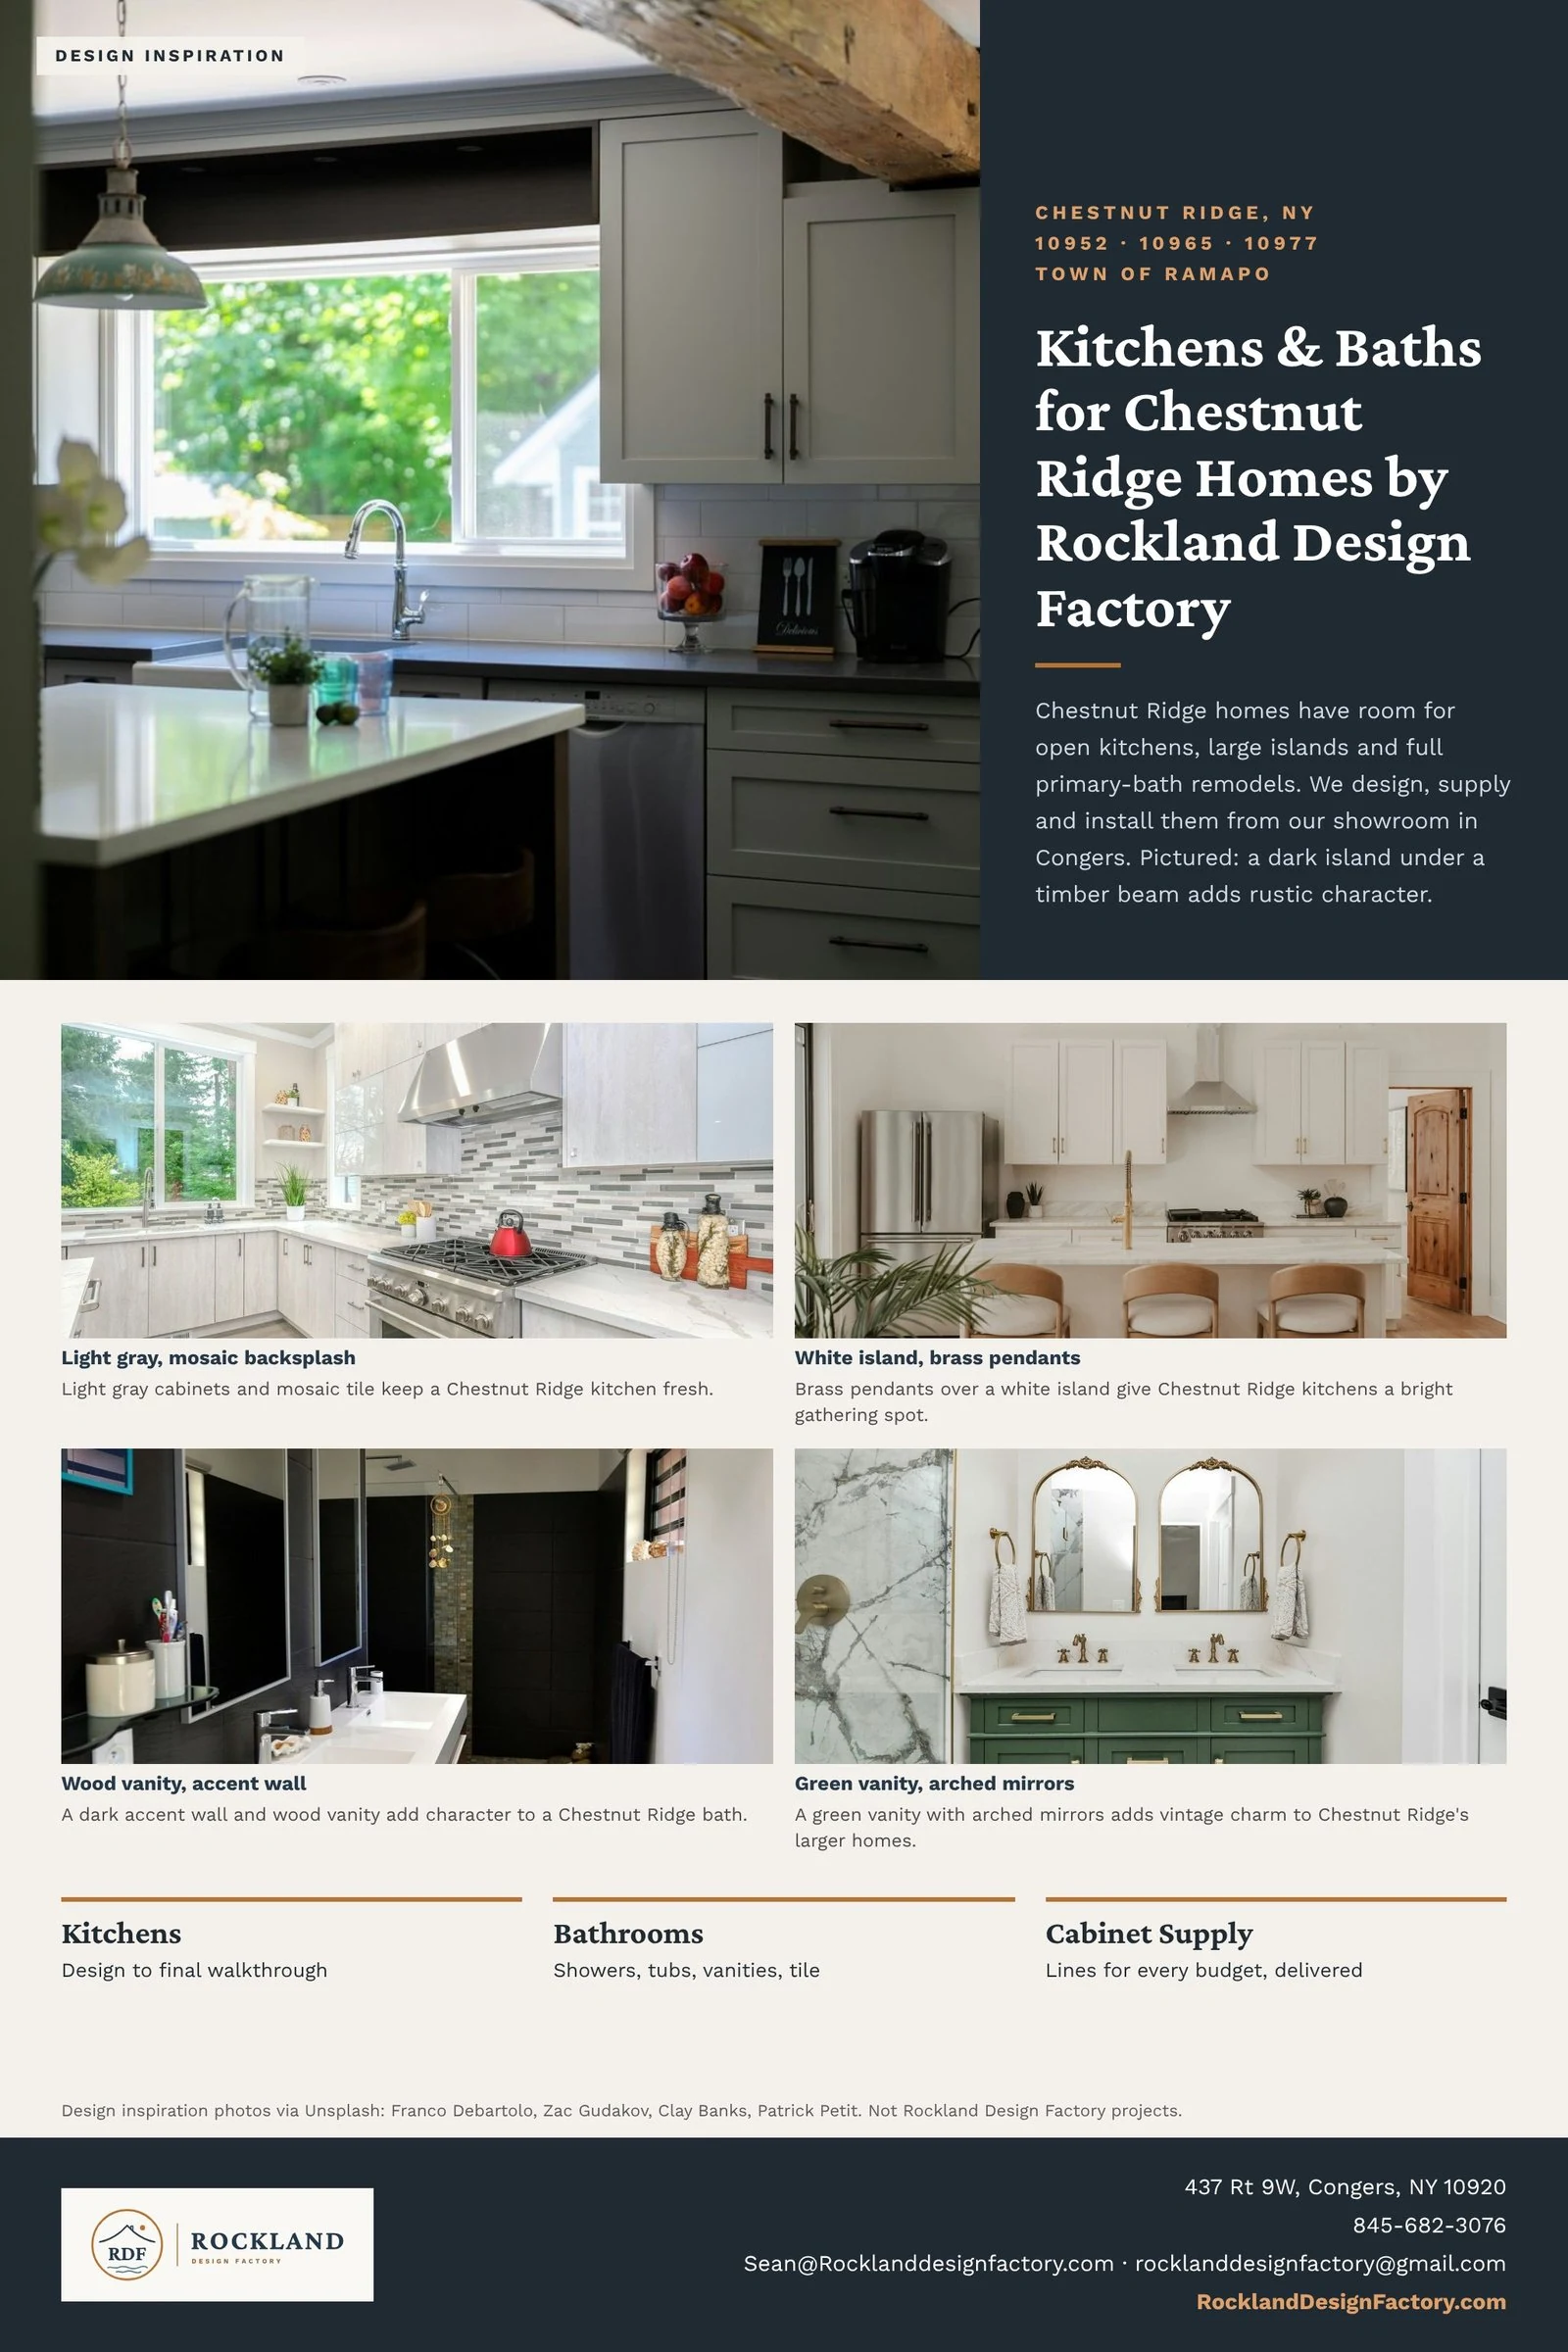
Chestnut Ridge, NY · Kitchen Remodeling
Kitchen Remodeling in Chestnut Ridge, NY
Chestnut Ridge homes have room for open kitchens, large islands and plenty of storage, and a remodel is the chance to use that space well.
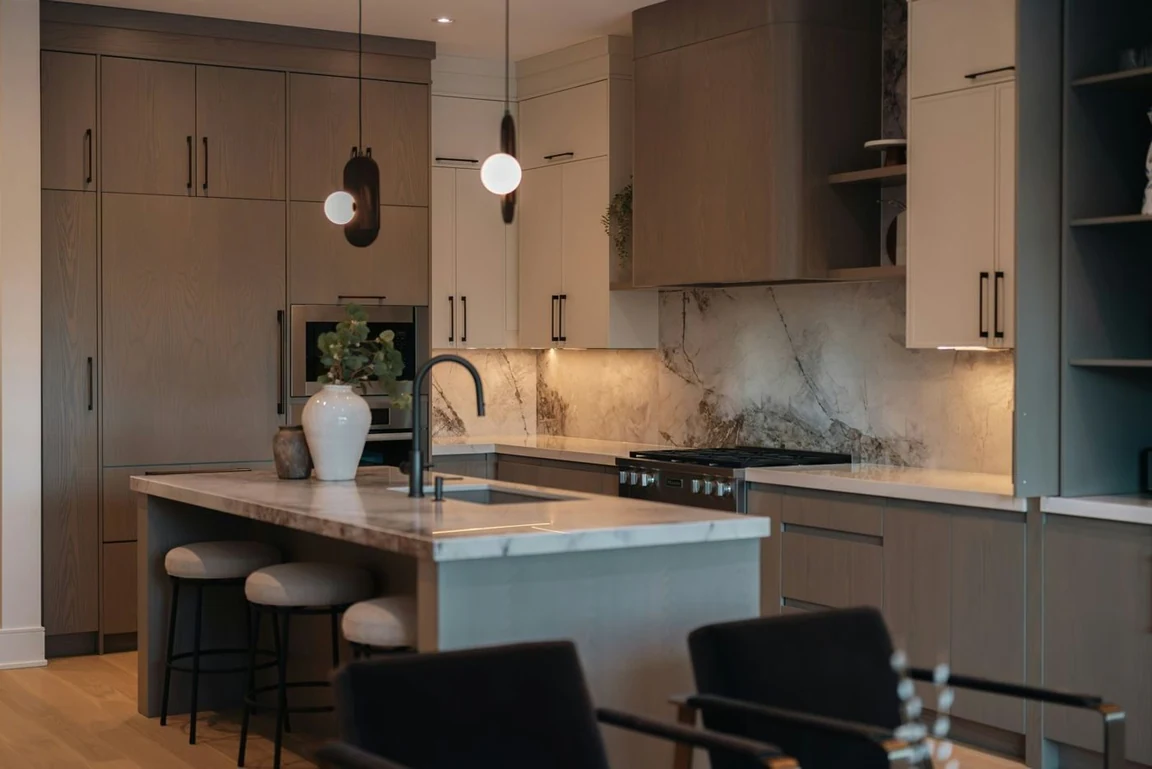
Completed project
Owner-confirmed completed kitchen work in Chestnut Ridge, NY.
See Chestnut Ridge brochures on the projects pageChestnut Ridge
What a kitchen remodel includes
- Design — we measure your space and lay out cabinets, appliances and an island or peninsula where it fits.
- Selections — you choose cabinet styles, finishes, countertops and hardware at our showroom.
- Demolition and prep — the old kitchen comes out and any plumbing or electrical changes are made.
- Installation — cabinets, countertops, backsplash and fixtures go in.
- Final walkthrough — we review every detail with you before the job is closed out.
Chestnut Ridge
Kitchens that fit the house
Dark wood cabinets and a marble island give a Chestnut Ridge kitchen a rich, modern look. We design to the house and to you, with cabinets from Wolf, Bertch, Dura Supreme, LifeArt, Tribeca, Alliance and Deluxe Wood, at a range of price points.
Chestnut Ridge
Close to home
Our showroom at 437 US-9W, Congers, NY 10920 is a short drive across the county. See cabinet displays and door samples in person before you decide.
Chestnut Ridge
Our work nearby
We have documented completed projects in nearby New City, Nanuet and Blauvelt. See those pages for real photos of our work.
Chestnut Ridge
Serving Chestnut Ridge and nearby
We remodel kitchens in Chestnut Ridge (10952, 10965 and 10977) and nearby communities, including Spring Valley (10977), Pearl River (10965), Monsey (10952), Airmont (10952) and Nanuet (10954).
Owner-supplied brochures
Chestnut Ridge project brochures
Browse our supplied project brochures for Chestnut Ridge, NY.
Chestnut Ridge, NY1 image
Photos and project locations are confirmed by the owner. Original brochure artwork is shown as supplied; any printed inspiration labels are superseded by that confirmation. For current contact details, use this website or email Sean@Rocklanddesignfactory.com.
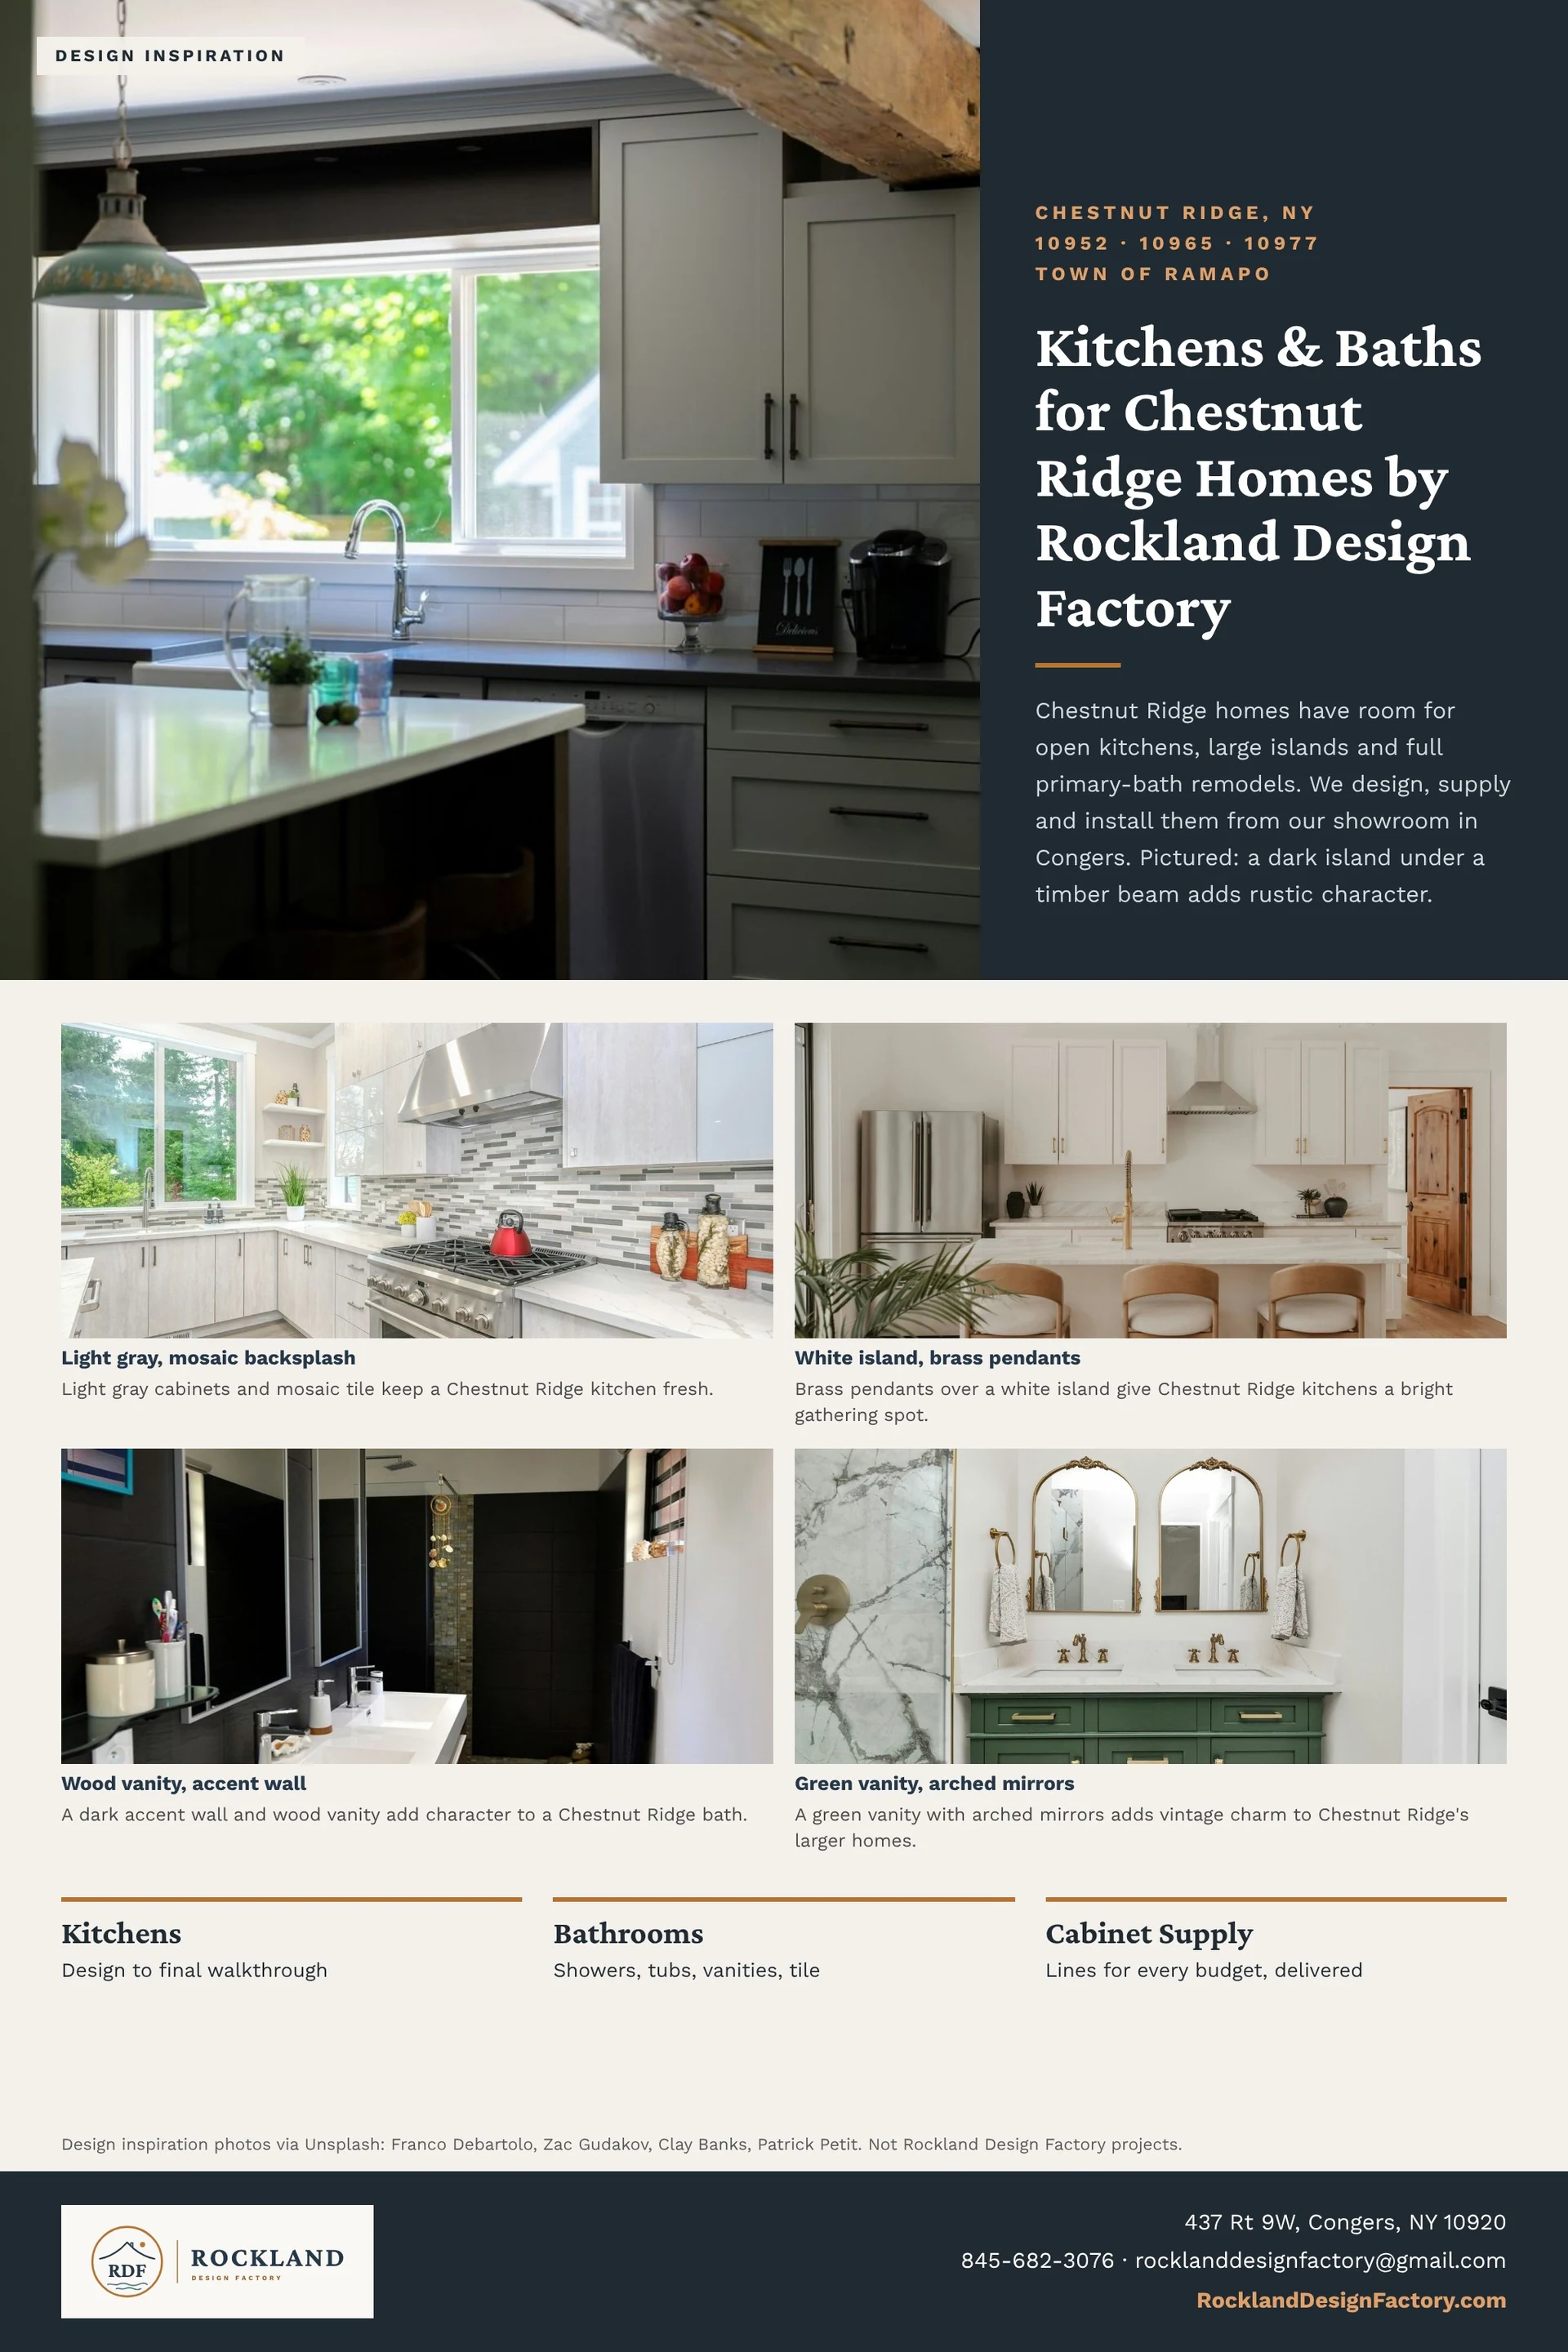
Completed project Original project brochure for Chestnut Ridge, NY, supplied and confirmed by the owner.
Open full-size image: Chestnut Ridge brochure
Owner-confirmed work
Our work for Chestnut Ridge homes
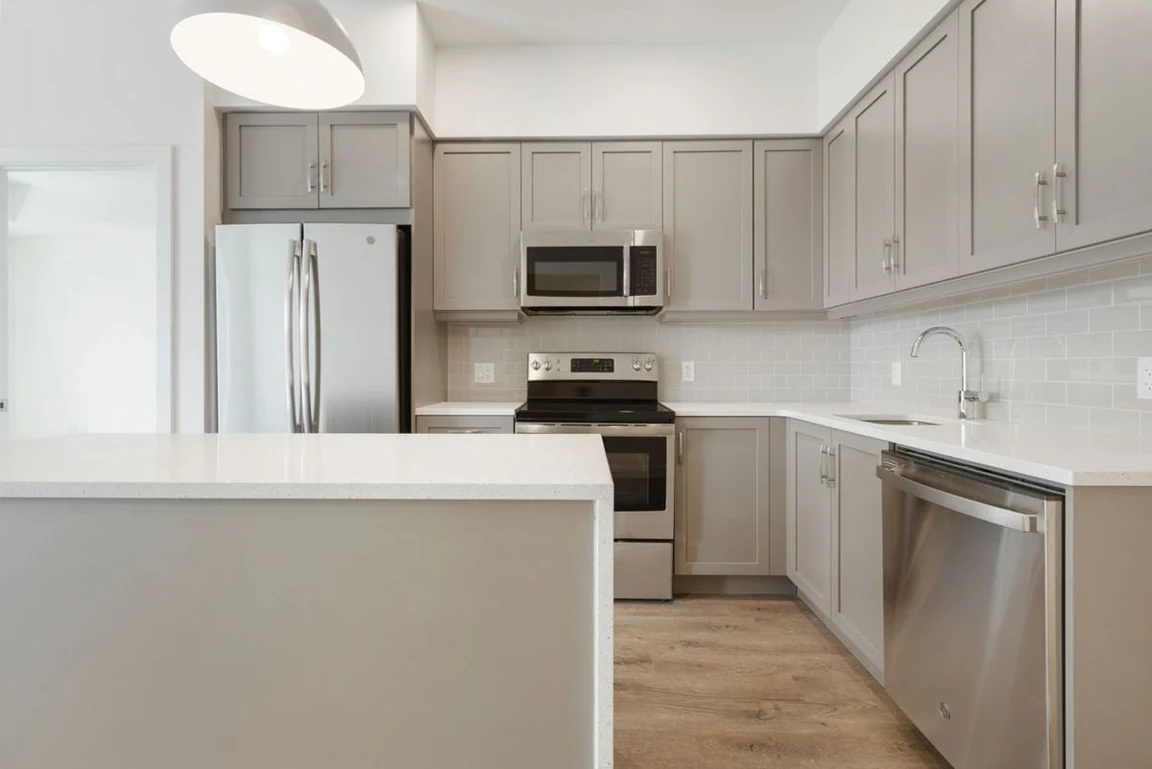
Gray cabinets, white peninsula Gray cabinets and a white peninsula add workspace to a Chestnut Ridge kitchen.
Photo by Point3D Commercial Imaging on Unsplash.
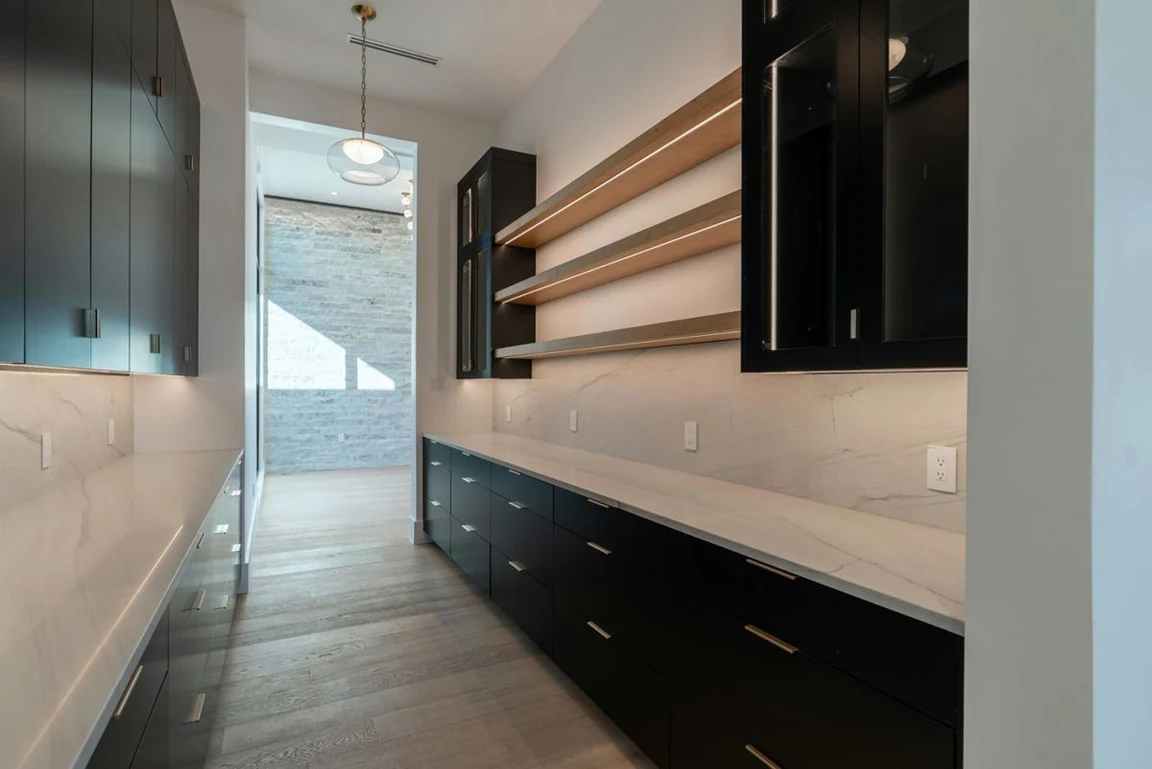
Black cabinets, open shelving Black cabinets and open wood shelves give a Chestnut Ridge kitchen a bold, modern look.
Photo by Salvo Media on Unsplash.
FAQ
Questions from Chestnut Ridge homeowners
Do you remodel kitchens in Chestnut Ridge?
Yes. We design, supply and install kitchens throughout Chestnut Ridge and the Town of Ramapo.
Can I see cabinet samples first?
Yes. Visit our showroom at 437 US-9W, Congers, NY 10920 to compare door styles, finishes and cabinet lines.
Which cabinet brands do you carry?
We carry Wolf, Bertch, Dura Supreme, LifeArt, Tribeca, Alliance and Deluxe Wood, from budget-friendly to semi-custom and custom.
Is the design consultation free?
Yes. We offer a free 60-minute 3D design consultation, online booking or by phone.
Who installs semi-custom kitchen cabinets in Chestnut Ridge?
Chestnut Ridge homeowners can discuss cabinetry and installation responsibilities with Rockland Design Factory’s Congers team. Confirm the exact collection’s available modifications rather than assuming every pictured cabinet is semi-custom. The Chestnut Ridge kitchen page includes owner-confirmed completed-work photographs; the written agreement must separately establish product specifications, field measurements, installation and warranty responsibility.
Showroom
437 US-9W, Congers
Congers, NY 10920 · 1,800 sq ft · Walk-ins welcome
- Monday – Friday
- 8:30 AM – 5:00 PM
- Saturday
- 10:00 AM – 3:00 PM
- Sunday
- Closed
Planning a renovation in Rockland County?
Spring and summer: Start design and cabinet selection before choosing a construction date. Ask the building department for your property’s jurisdiction which permits are needed and its current review times. Permit approval and supplier delivery dates vary; an early consultation is not a delivery guarantee.
Fall and winter: Discuss delivery access, snow and ice clearance, indoor material storage, dust containment, and a temporary cooking or bathing plan. Confirm product-specific temperature and humidity requirements with your installer before materials arrive.
General seasonal guidance—not a live weather forecast or a permit determination. Confirm requirements for your address and project scope.
Next step
Bring your measurements. We will bring the door samples.
Book a free 60-minute 3D design consultation online, call (845) 682-3076, or email Sean@Rocklanddesignfactory.com. Pick a time online for a free 60-minute 3D design consultation, Monday to Saturday. Sundays by arrangement by phone or email.