

Choose surfaces as part of the room
Countertops connect several decisions: the cabinet arrangement, sink, faucet, appliances, backsplash and the way you use the space. Bring photographs and a rough layout to the showroom so those choices can be discussed together. The site’s quartz-versus-granite checklist helps you prepare material and template questions before an order. The selection belongs in the project proposal alongside the other work, rather than being treated as a photograph-based price for an unrelated kitchen.
Quartz or granite: what should you compare?
Start with the appearance you want and the care requirements discussed in the countertop guide. Review the proposed material, edge, seams, sink arrangement and backsplash relationship before finalizing the scope. A sample or finished-project photograph is a starting point for that conversation, not a guarantee that another slab or room will look identical. Ask which selections need to be decided before templating so the countertop plan agrees with the cabinet layout and fixtures.
From room measurements to the installation plan
First gather room information and review the layout during the design consultation. Next agree on cabinetry, surfaces, appliance positions, sink and faucet details. The written proposal should identify who measures, who templates, who delivers and who installs. Review the final template and material details with the team before installation is coordinated. Do not use an approximate planning measurement as a finished countertop dimension. Any layout or fixture change should be raised before the relevant order or work proceeds.
What belongs in a countertop scope?
Clarify the selected surface, edge treatment, cutouts and any backsplash work. Discuss removal of existing materials and the plumbing or electrical responsibilities associated with the room. If you are comparing proposals, keep those inclusions and exclusions visible so a countertop figure is not mistaken for a complete remodeling agreement. Rockland Design Factory uses its own in-house staff under the company, with no subcontractors. Countertops are selected and templated as part of projects; this page does not present a countertop manufacturing service.
Use real kitchens to explain your preferences
The Nanuet and New City project pages linked below show completed kitchens in context. They can help you describe the relationship between cabinetry, an island and the surrounding surfaces. Each example keeps its actual location and recorded project description. We do not assign a material or manufacturer to a photograph where the project record does not identify it. Bring the relevant links and questions with you rather than assuming that the image establishes a product specification for your home.
Plan the consultation and the rest of the remodel
A free 60-minute consultation with Sean brings your measurements, priorities and material questions into one design discussion. Full kitchen remodels typically range from $65,000–$110,000 and full bathrooms from $21,000–$35,000; those are whole-room ranges, not standalone countertop prices. Your exact price comes from a written scope. Acorn & Affirm financing are available subject to provider approval and terms. Use the booking link to arrange a showroom visit or call the main number to discuss the project you are planning.
Countertop planning checklist and related rooms
Quartz versus granite: the pre-template countertop checklist
Kitchen remodeling in Rockland County · Bathroom remodeling with our in-house team · All remodeling and cabinet services
Kitchen and bathroom remodeling costs · Visit the Congers showroom
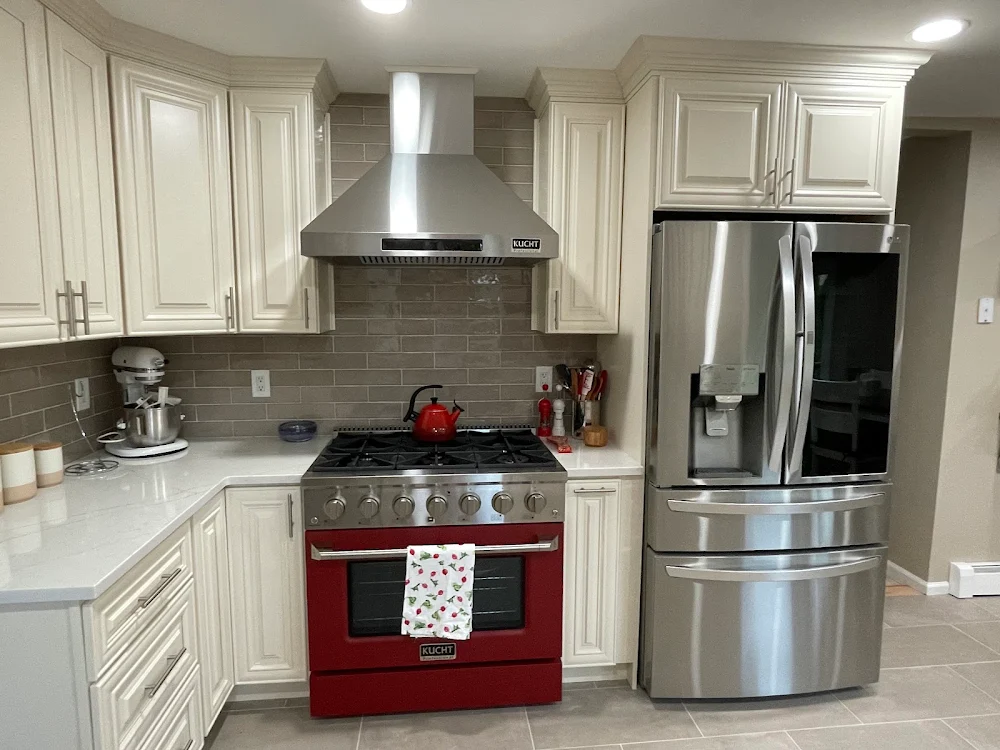
White kitchen with a red range — Nanuet, NY
A completed kitchen remodel in Nanuet: white cabinetry framing a red range.

Maddie's Kitchen — New City, NY — New City, NY
Full kitchen renovation taken down to the studs: white shaker cabinetry to the ceiling, a warm wood-tone island with drawer storage and a double trash pull-out, veined quartz countertops, glossy subway tile, stainless range hood, glass pendants and under-cabinet lighting.
Plan your next step
Published cost ranges · Compare cabinet quotes · Kitchen measuring worksheet · All planning resources
